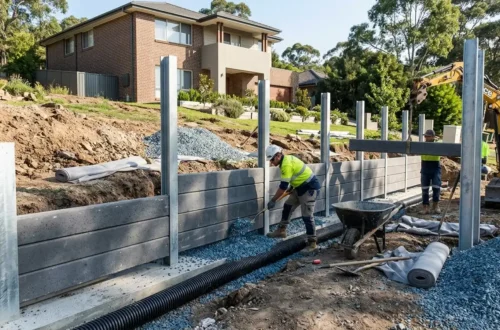
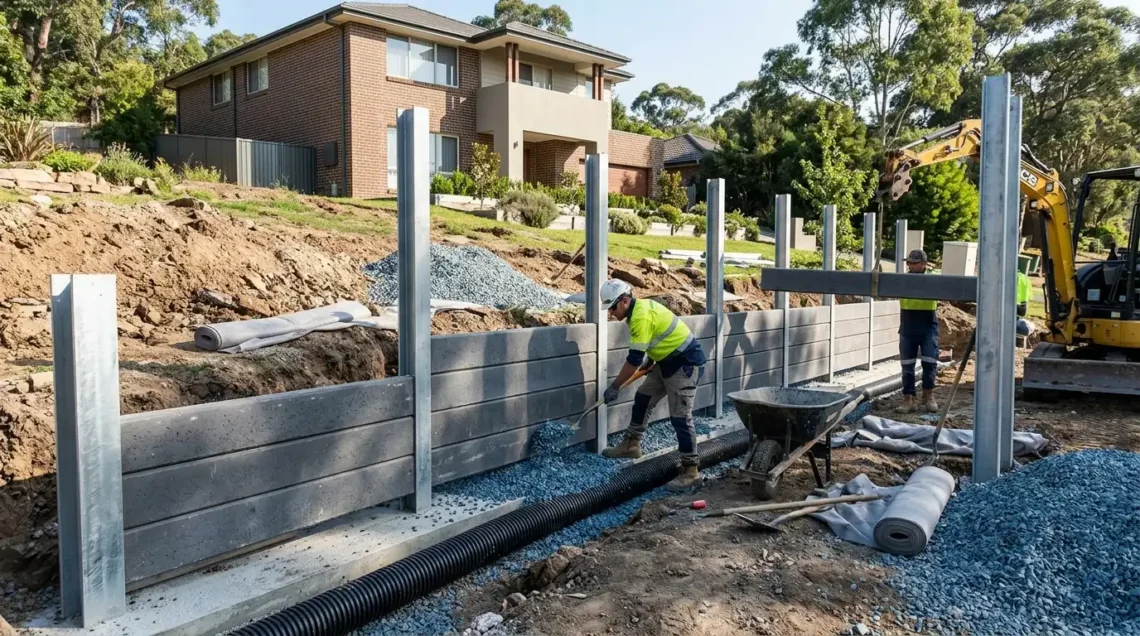
In most jurisdictions, any retaining wall exceeding 600mm to 1,000mm in height (or any wall supporting surcharge loads such as driveways, buildings, or slopes) legally mandates structural engineering calculations and a municipal building permit. Hydrostatic pressure from trapped groundwater causes over 80% of retaining wall failures, making perforated ag-pipe drainage and aggregate backfill compulsory.
Building Permits
-
-
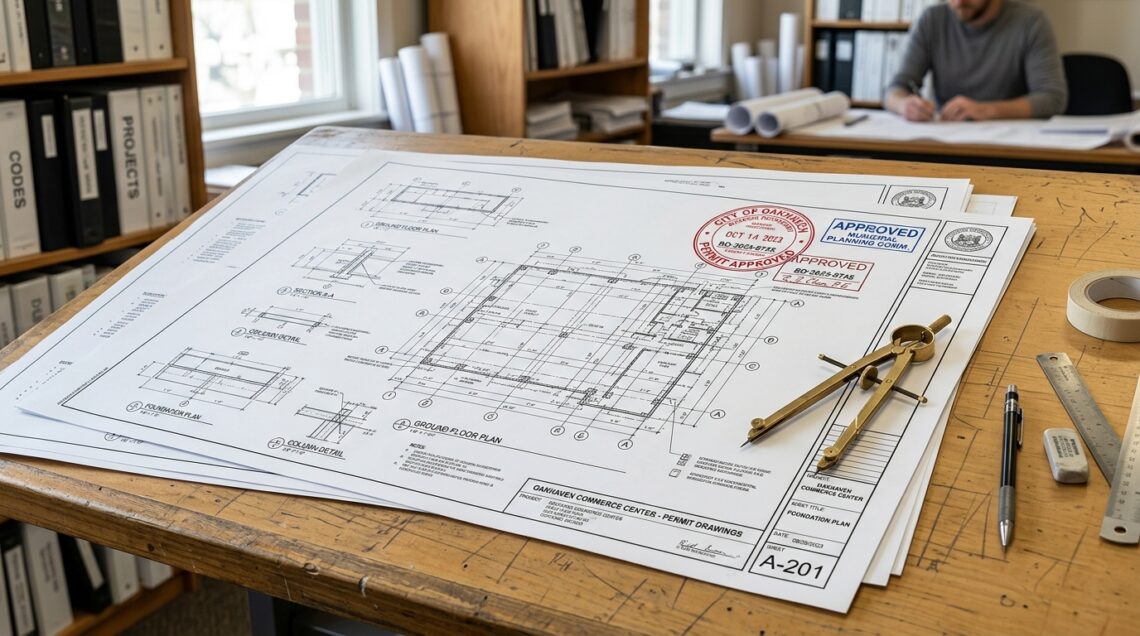
Architect vs Building Draftsman: Scope of Work, Hourly Rates and Council Plan Submission
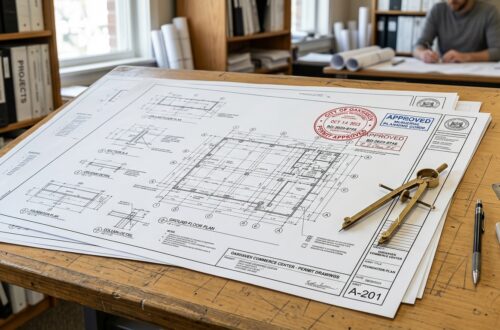
Choosing between an architect and a building draftsman depends on your site complexity and budget. Registered architects typically charge 8% to 15% of total construction cost (or $140–$250/hour) and provide bespoke spatial design, environmental analysis, and full contract administration. Building draftsmen charge fixed fees between $3,500 and $12,000 to produce technical council submission drawings.
-
Boundary Setbacks and Building Envelopes: What Can You Legally Build Near Your Fence?
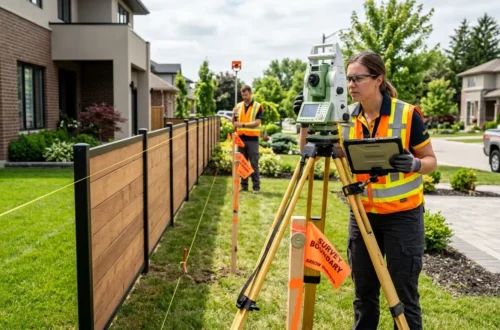
Boundary setbacks define the minimum distance any new wall, roof eave, or structure must sit from property boundaries. For standard residential lots, side setbacks typically start at 900mm to 1,500mm for single-storey walls, increasing to 2,000mm+ for upper floors to preserve solar access and privacy. Zero-lot-line boundary walls require specialized 60/60/60 fire-rated construction.
-
Development Application (DA) vs Complying Development (CDC): Approval Timelines and Requirements
The key distinction between a Development Application (DA) and Complying Development Certificate (CDC) lies in approval authority and timelines. A CDC is a fast-track approval issued by a private certifier in 20 to 30 days if your design strictly adheres to state planning codes. A council DA takes 3 to 9 months and requires neighbor notification and merit assessments.