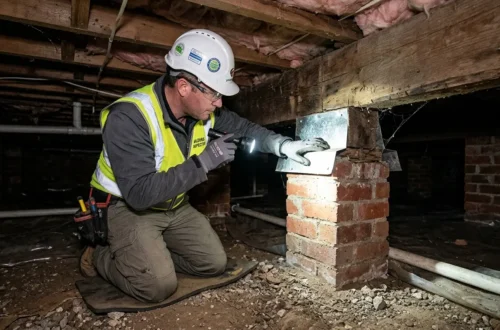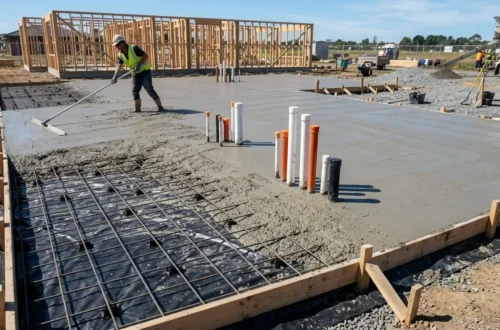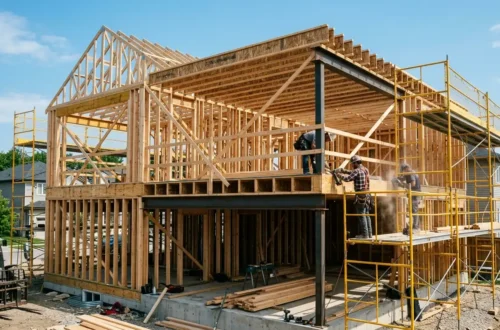
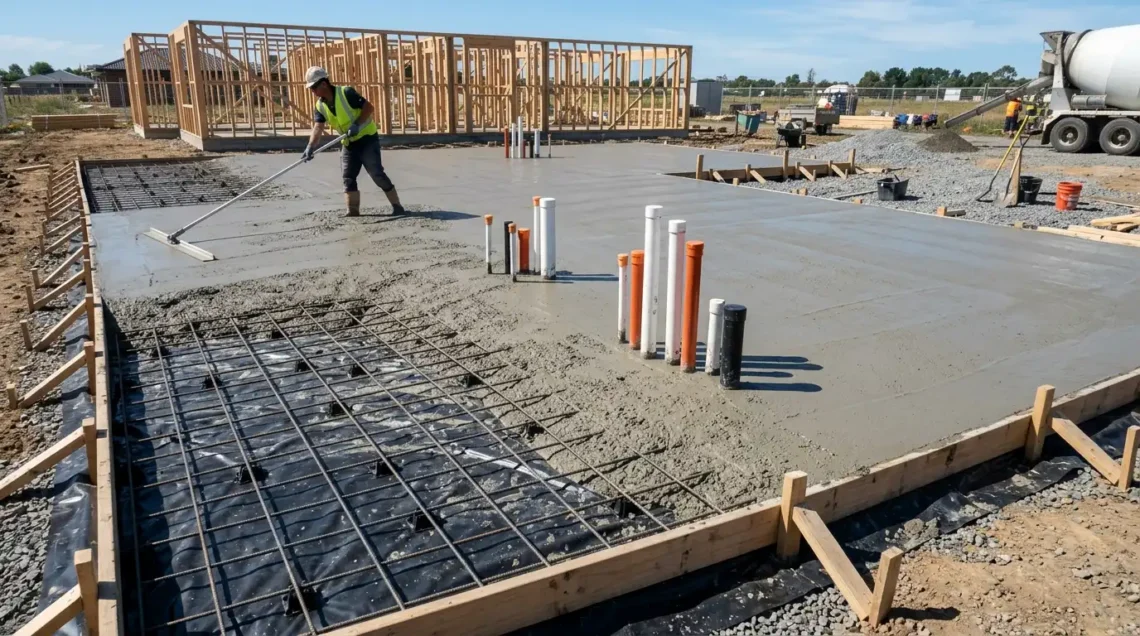
A standard concrete slab-on-ground costs $120 to $220 per square metre on level sites with stable soil, making it the most cost-effective foundation for modern extensions. Suspended timber subfloors (bearers and joists on brick piers) cost $190 to $320 per square metre but are vastly superior on sloping sites, highly reactive clay soils (Class H or E), or properties requiring accessible subfloor plumbing.
-
-
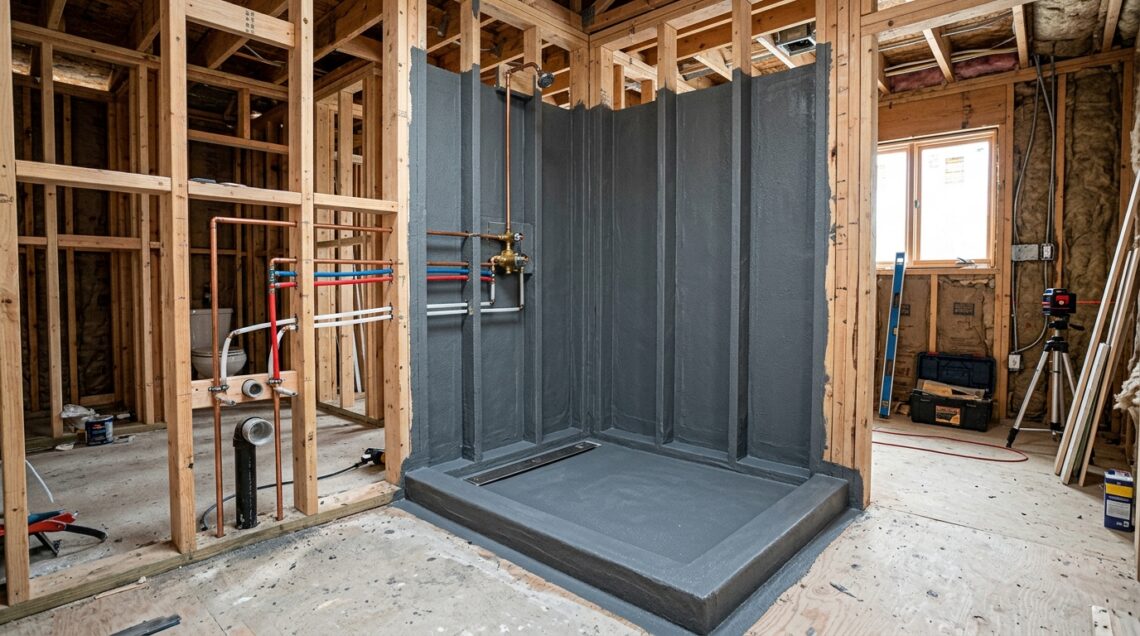
Bathroom Waterproofing Failures: Warning Signs, Membrane Standards and Rectification Costs
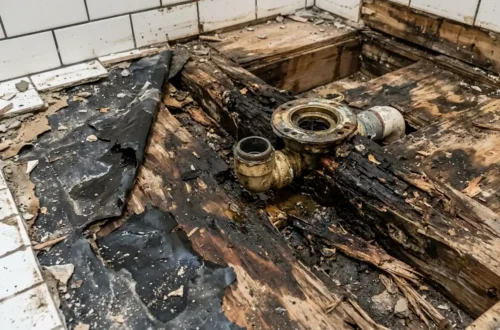
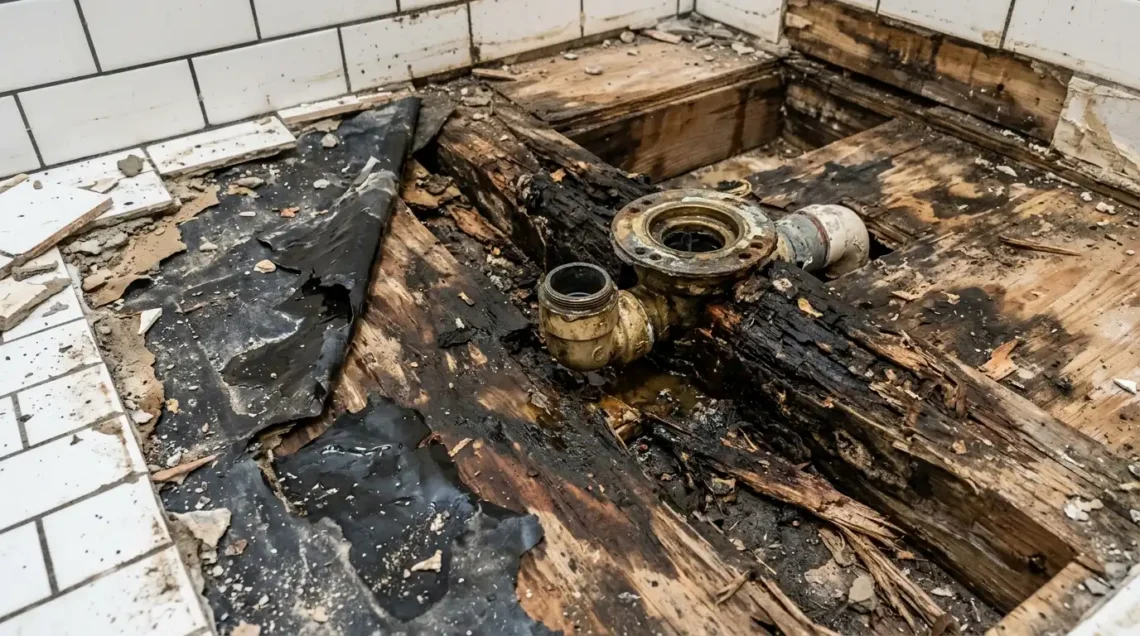
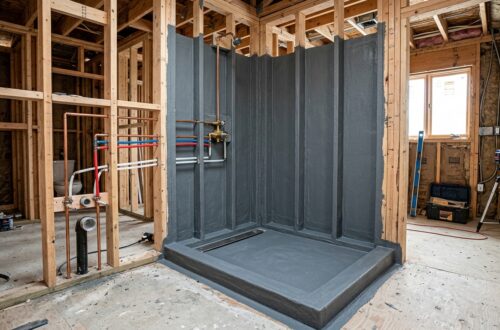
Waterproofing failures represent over 75% of all residential building defects. Early warning signs include peeling paint on adjoining room walls, swollen timber skirting boards, musty subfloor odors, and efflorescence along tile grout lines. Rectifying a failed shower membrane requires stripping tiles back to bare framing, replacing rotted joists, and applying certified Class III membrane.
-
Foundation Cracking vs Natural Settling: How to Identify Structural Movement and Failure
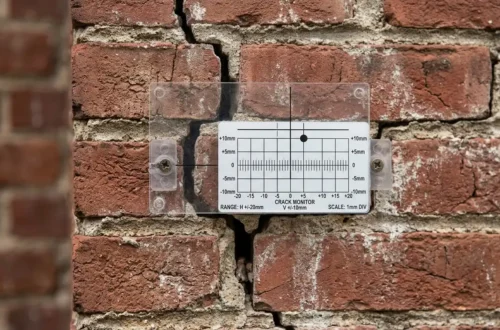
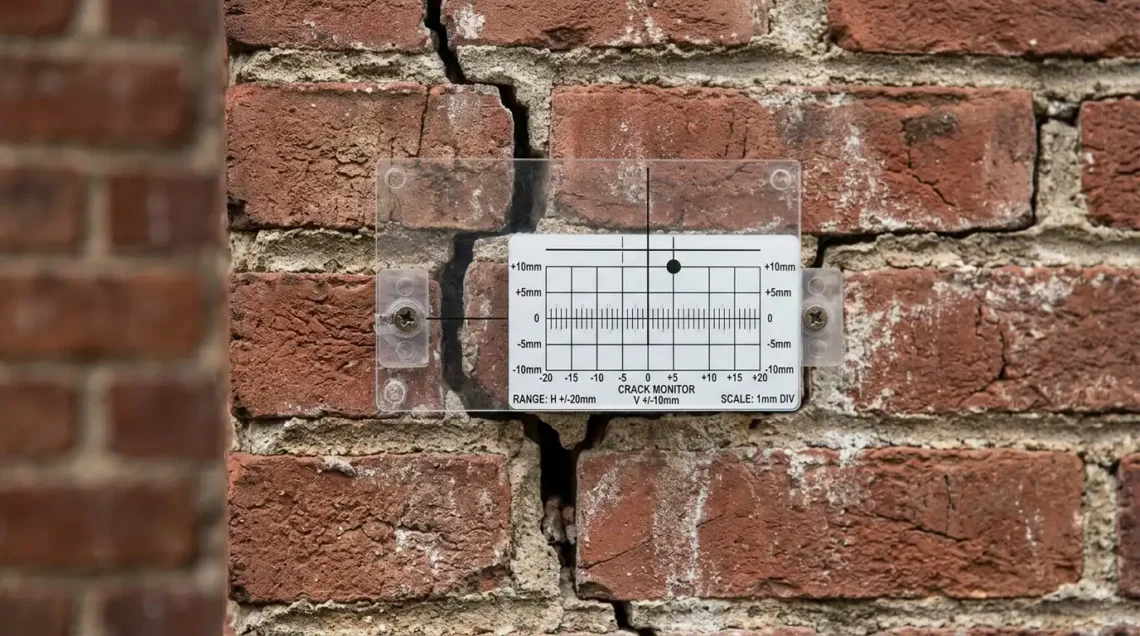
Hairline vertical cracks under 1mm wide in drywall or foundation slabs are typically benign cosmetic settling caused by initial concrete curing and timber drying. In contrast, diagonal stepped cracks in brickwork exceeding 5mm, horizontal foundation fissures, or cracks where one side is visibly displaced outward indicate differential foundation subsidence requiring structural underpinning.
-
Pre-Purchase Building Inspection Red Flags: 7 Costly Structural Defects in Existing Homes
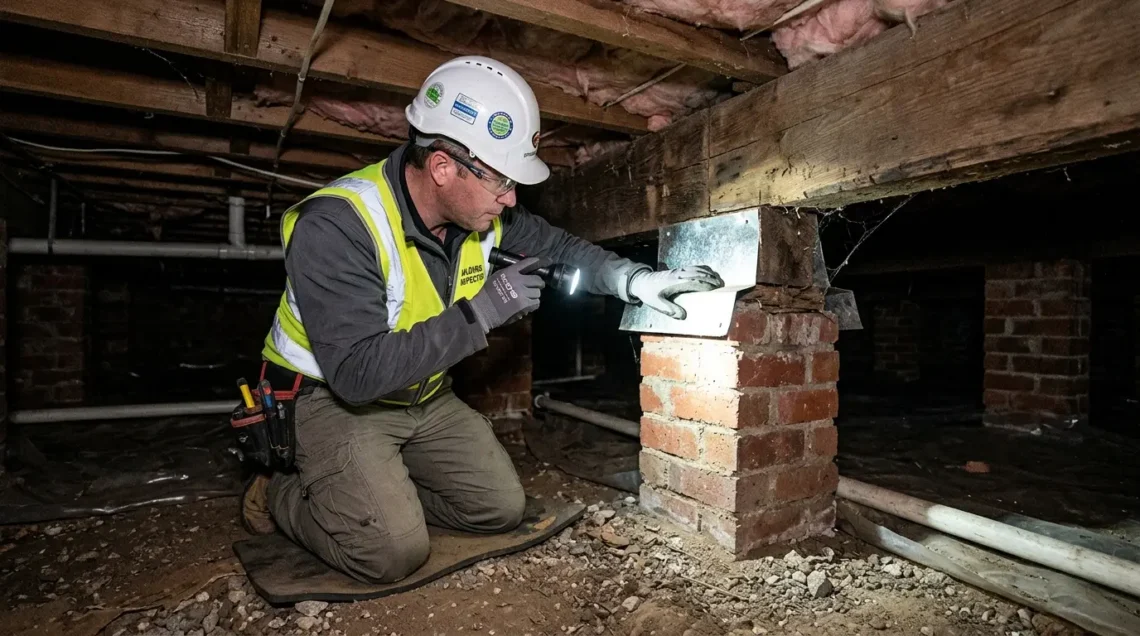
The seven most costly structural defects uncovered during pre-purchase inspections are: foundation footing subsidence, active termite infestation and hollowed subfloor framing, failing subfloor drainage causing rising damp, sagging roof trusses, cracked masonry cavity ties, degraded waterproofing membranes, and unpermitted removal of load-bearing walls.
-
Retaining Wall Permits and Structural Engineering: Height Limits, Drainage and Certifications
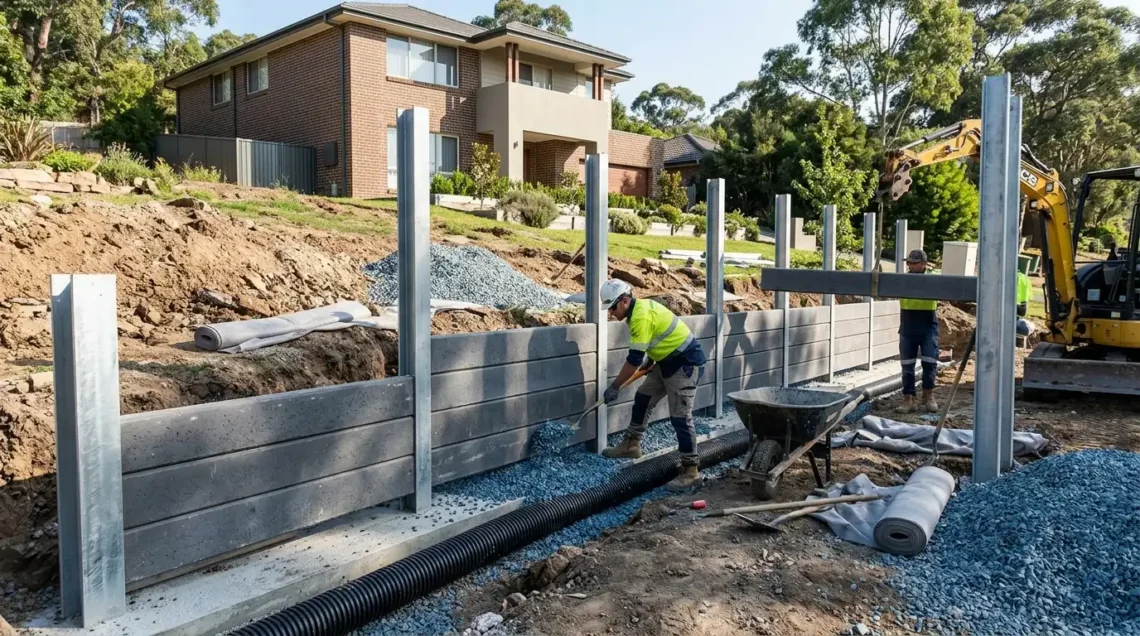
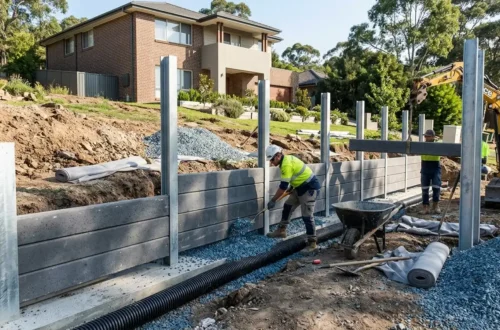
In most jurisdictions, any retaining wall exceeding 600mm to 1,000mm in height (or any wall supporting surcharge loads such as driveways, buildings, or slopes) legally mandates structural engineering calculations and a municipal building permit. Hydrostatic pressure from trapped groundwater causes over 80% of retaining wall failures, making perforated ag-pipe drainage and aggregate backfill compulsory.
-
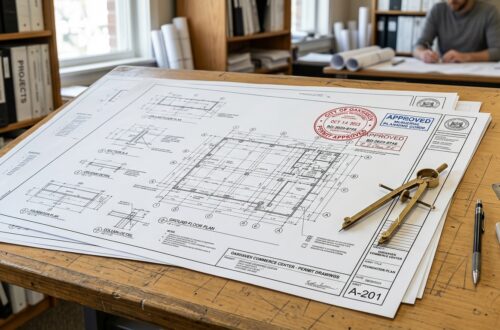
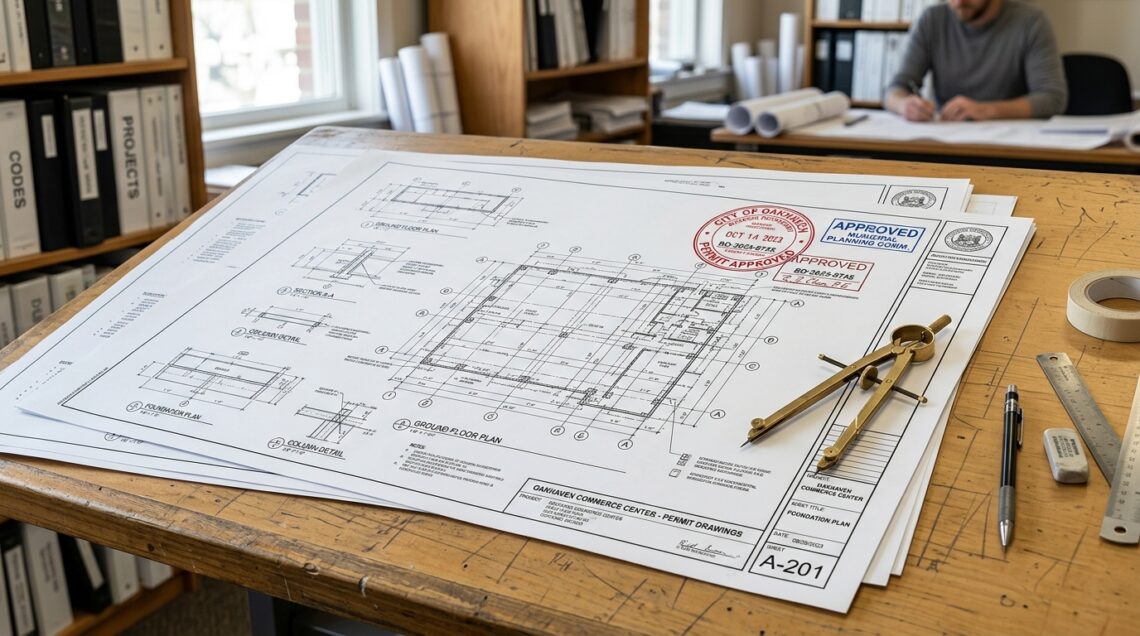
Architect vs Building Draftsman: Scope of Work, Hourly Rates and Council Plan Submission
Choosing between an architect and a building draftsman depends on your site complexity and budget. Registered architects typically charge 8% to 15% of total construction cost (or $140–$250/hour) and provide bespoke spatial design, environmental analysis, and full contract administration. Building draftsmen charge fixed fees between $3,500 and $12,000 to produce technical council submission drawings.
-
Boundary Setbacks and Building Envelopes: What Can You Legally Build Near Your Fence?
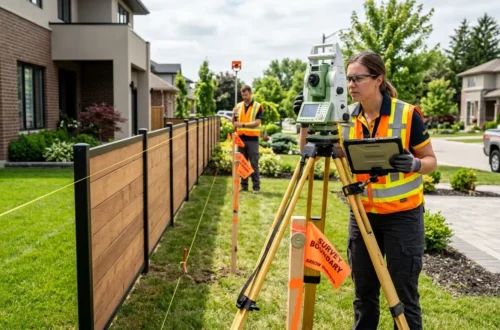
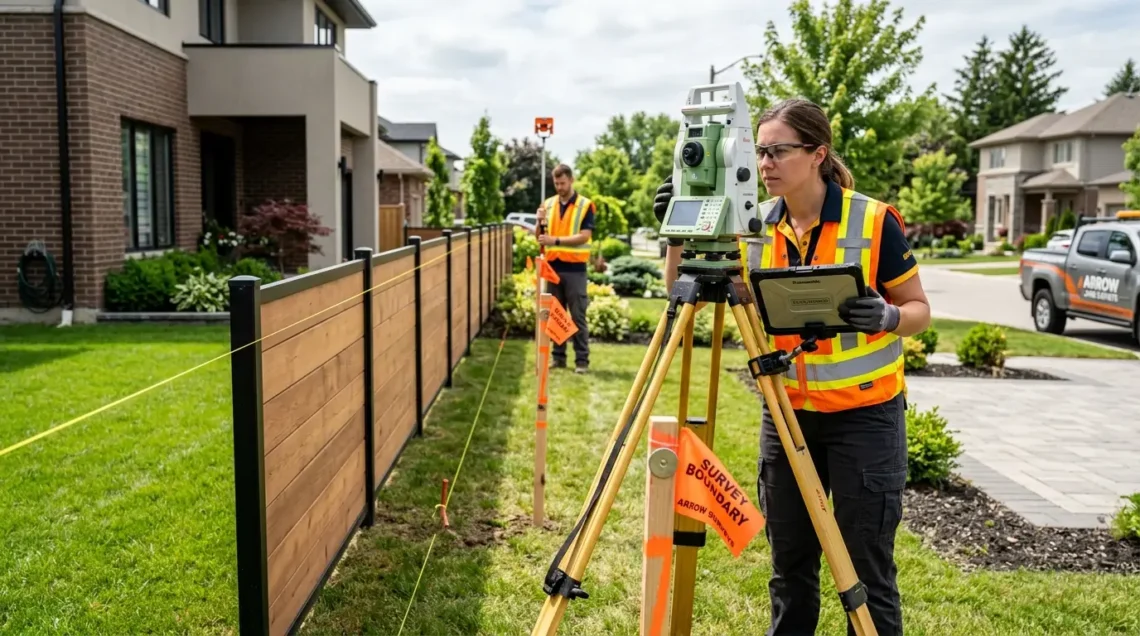
Boundary setbacks define the minimum distance any new wall, roof eave, or structure must sit from property boundaries. For standard residential lots, side setbacks typically start at 900mm to 1,500mm for single-storey walls, increasing to 2,000mm+ for upper floors to preserve solar access and privacy. Zero-lot-line boundary walls require specialized 60/60/60 fire-rated construction.
-
Development Application (DA) vs Complying Development (CDC): Approval Timelines and Requirements
The key distinction between a Development Application (DA) and Complying Development Certificate (CDC) lies in approval authority and timelines. A CDC is a fast-track approval issued by a private certifier in 20 to 30 days if your design strictly adheres to state planning codes. A council DA takes 3 to 9 months and requires neighbor notification and merit assessments.
-
Bathroom Remodeling Guide: Plumbing Relocation, Waterproofing and Fixture Costs
A full bathroom remodel typically costs between $16,000 and $38,000. Relocating major plumbing fixtures such as the toilet or shower drain significantly increases costs by $3,000 to $7,500 due to concrete slab core-drilling or subfloor joist modifications. Ensuring certified waterproofing to national standards is the single most critical step in preventing catastrophic timber decay.
-
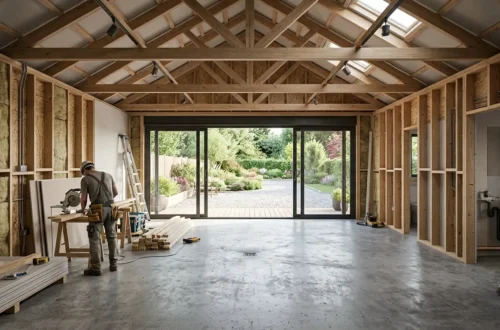
Converting a Garage into Living Space: Building Regulations, Framing and Cost Breakdown
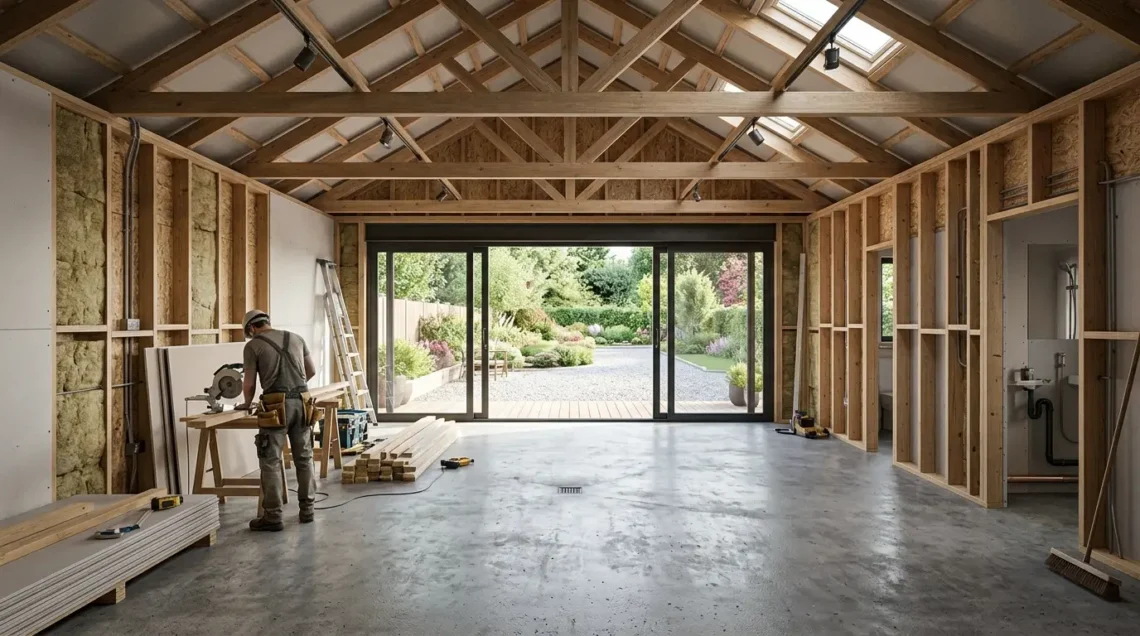
A standard double garage conversion into habitable living space costs between $28,000 and $65,000 depending on plumbing, electrical, and thermal insulation requirements. To be legally classified as a habitable room under residential building codes, the structure must meet a minimum ceiling height of 2.4 metres, include an approved vapor barrier over the concrete slab, and comply with natural ventilation mandates.