Key Technical Takeaway
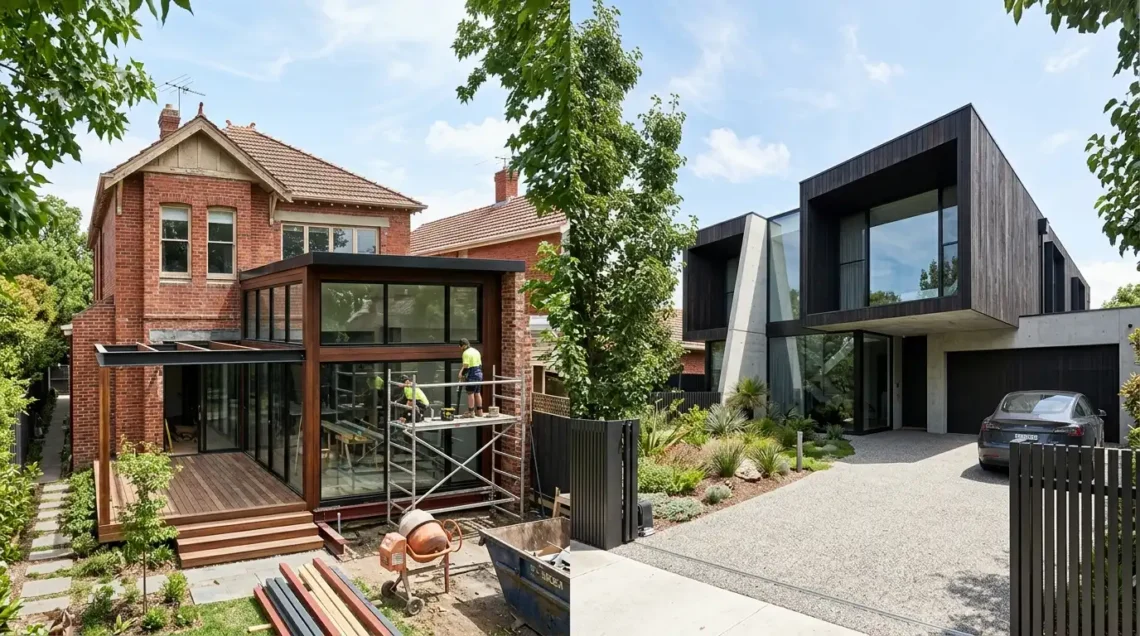
Choosing between a ground-floor extension ($2,200 to $3,800 per square metre) and a knockdown-rebuild ($1,900 to $3,200 per square metre) depends on your existing home’s structural integrity, site slope, and heritage overlays. While rebuilding yields a lower rate per square metre across large footprints, extensions preserve existing capital and reduce rental holding costs.
Executing residential building projects requires navigating engineering standards, trade labor coordination, and municipal building codes. In modern construction, preventing budget overruns depends upon establishing technical specifications before works begin. Homeowners frequently overlook how soil conditions, load paths, and council zoning dictate both project duration and trade complexity.
Whether undertaking a major structural alteration or evaluating contract allowances, understanding trade sequencing protects your investment. In this technical guide, our licensed building team examines the engineering principles, compliance standards, and realistic cost benchmarks governing ground-floor home extension vs knockdown-rebuild: cost, feasibility and value analysis.
When Does Property Heritage or Zoning Prohibit Demolition?
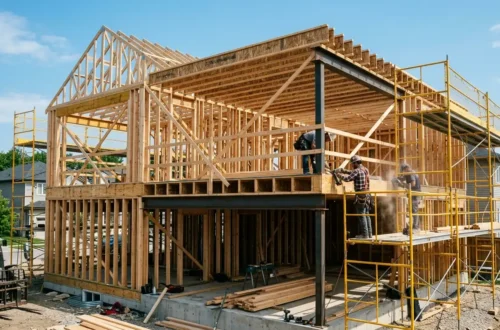
When analyzing extension vs knockdown rebuild, builders must trace how framing interfaces with structural loads. Structural modifications create concentrated point loads traveling downward through studs and footings. Failing to trace these load paths causes floor deflection and cracked plasterboard over time.
To preserve structural equilibrium, trades install engineered load-distribution beams. For instance, when homeowners calculate the second-storey additions, experienced estimators account for temporary shoring and steel hardware. Engaging a licensed structural engineer guarantees deflection limits comply with residential building code tolerances.
How Do Site Access and Excavation Slopes Impact Extension Pricing?
Statutory regulatory compliance governs all residential construction. Before site demolition, builders must verify whether the project qualifies as exempt development, complying development (CDC), or mandates a full Development Application (DA). Unapproved work risks stop-work orders and fines.
Consulting our dedicated Home Remodeling overview provides guidance on zoning setbacks, certifier inspections, and contractor licensing. Cross-referencing architectural plans with structural schedules prevents contentious contract disputes during construction.
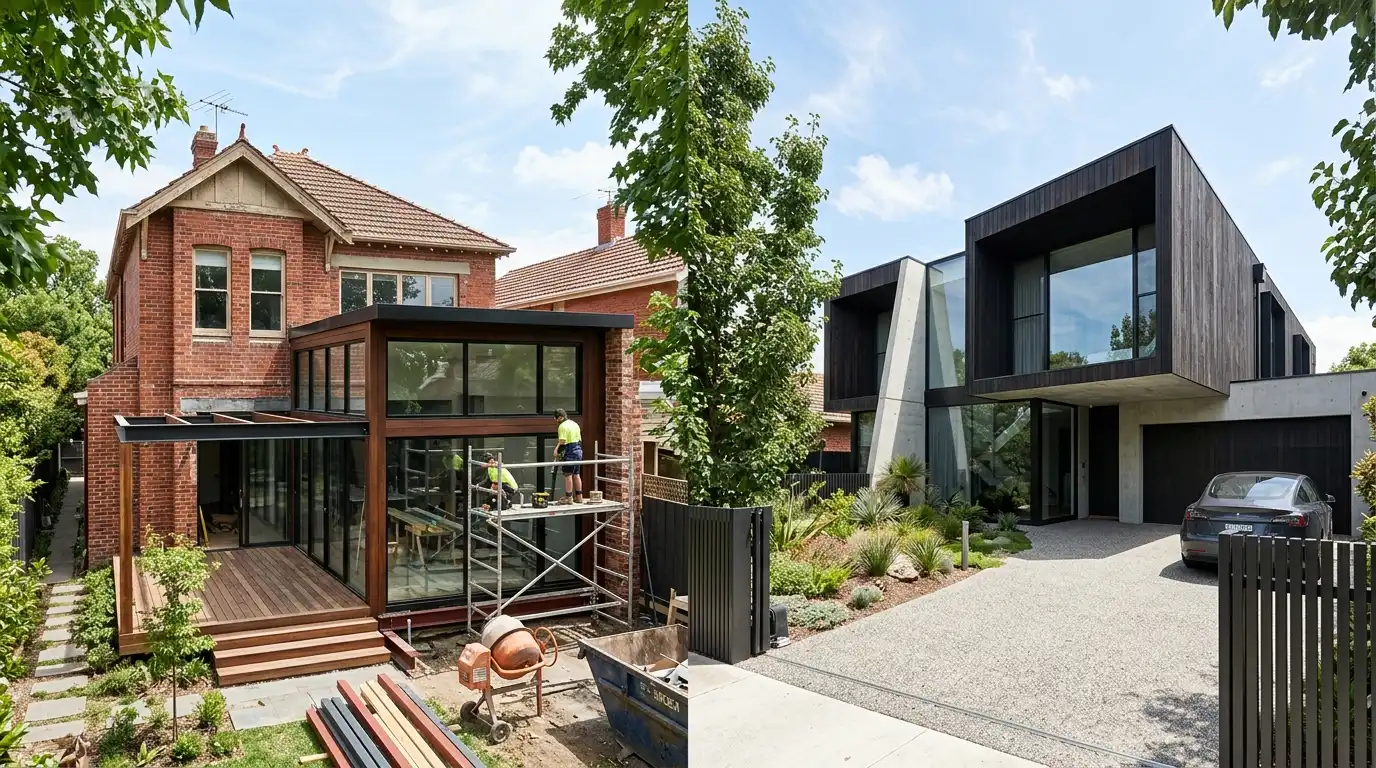
Technical Specifications & Cost Comparison Benchmark
The following benchmark illustrates standard industry costs, trade requirements, and statutory milestones for extension vs knockdown rebuild:
| Factor | Ground-Floor Extension | Knockdown-Rebuild | Strategic Advantage |
|---|---|---|---|
| Base Construction Cost | $2,200 – $3,800 / m² | $1,900 – $3,200 / m² | Rebuild has lower baseline rate |
| Site Demolition & Prep | $10,000 – $25,000 | $25,000 – $55,000 | Extension minimizes demo expenses |
| Council Approval Timeline | 6 – 12 Weeks (CDC or DA) | 12 – 24 Weeks (Full DA) | Extension is faster to permit |
| Rental & Holding Costs | Minimal (Live-in feasible) | $35,000 – $65,000 (12-18 mos) | Extension saves relocation rent |
| Heritage & Zoning Constraints | Easier facade preservation | Subject to strict demolition controls | Extension complies with overlays |
| Design Uniformity | Requires blending old and new | 100% custom floor plan & insulation | Rebuild delivers modern thermal envelope |
Source: Chris Cumbo Construction benchmark data. Excludes sales taxes.
What Are the Hidden Holding Costs of Relocating During a Rebuild?
On-site execution demands strict quality control. Subcontractors must follow specified fastening schedules, screw gauges, and concrete curing durations. Coordinating handovers between carpenters, plumbers, and electricians prevents accidental damage to concealed services.
Homeowners should review documentation against cost per square metre for home extensions to verify scope inclusions match milestones. Ensuring progress claims align with physical work safeguards your equity and prevents premature payments before defects are rectified.
Essential Homeowner Due Diligence Checklist
- Licence & Insurance: Verify active contractor licence, public liability cover, and home warranty insurance.
- Engineering Schedules: Obtain signed structural computations and footing inspection reports from a registered engineer.
- Written Variations: Enforce that every contract change is documented with itemized pricing before work starts.
- Certifier Sign-Off: Ensure your building certifier inspects and stamps every critical stage before payments are made.
Final Summary & Practical Guidance
Executing ground-floor home extension vs knockdown-rebuild: cost, feasibility and value analysis successfully requires balancing realistic budgeting with engineering oversight. By insisting on transparent contracts, independent certifier inspections, and trade-verified materials, homeowners protect their asset’s structural integrity. Consult a licensed builder or structural engineer before signing building contracts.
Furthermore, maintaining comprehensive photographic records across every milestone inspection provides incontrovertible evidence of code compliance before walls are closed and insulated. When homeowners archive date-stamped photographs of subfloor damp-proofing, structural tie-downs, and rough-in service penetrations, future property audits and insurance warranty evaluations remain completely transparent and straightforward.