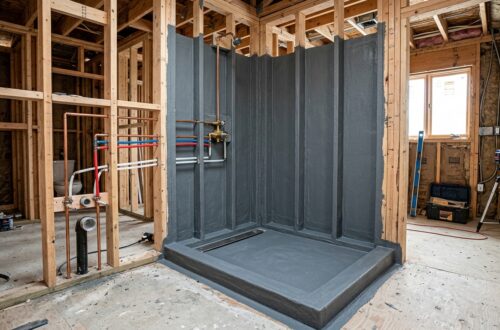
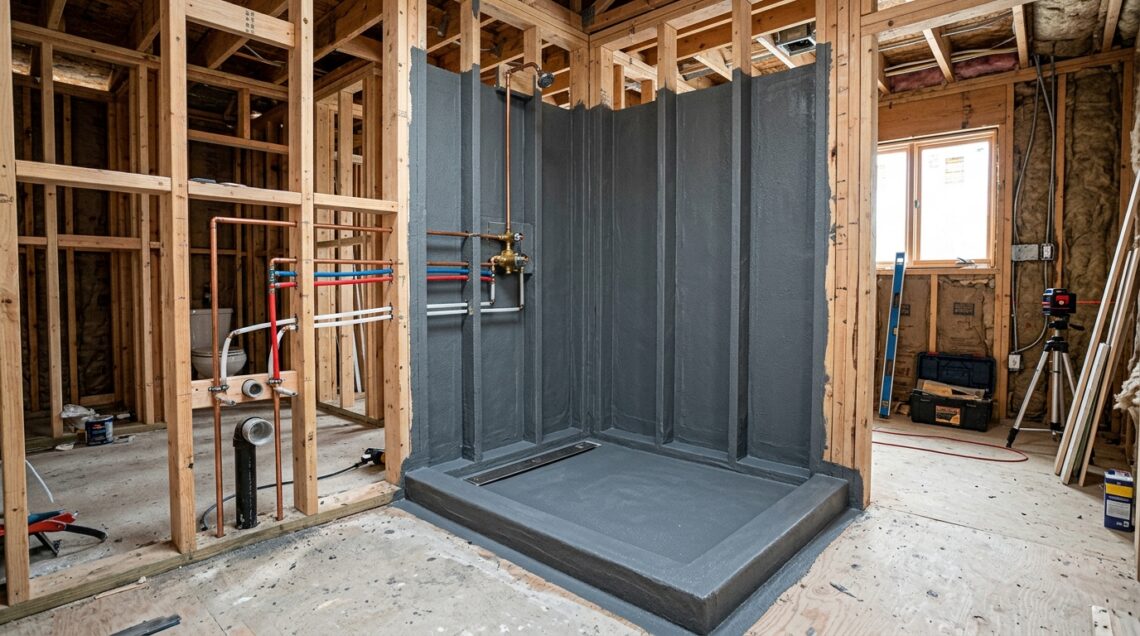
A full bathroom remodel typically costs between $16,000 and $38,000. Relocating major plumbing fixtures such as the toilet or shower drain significantly increases costs by $3,000 to $7,500 due to concrete slab core-drilling or subfloor joist modifications. Ensuring certified waterproofing to national standards is the single most critical step in preventing catastrophic timber decay.
Home Remodeling
-
-
Converting a Garage into Living Space: Building Regulations, Framing and Cost Breakdown
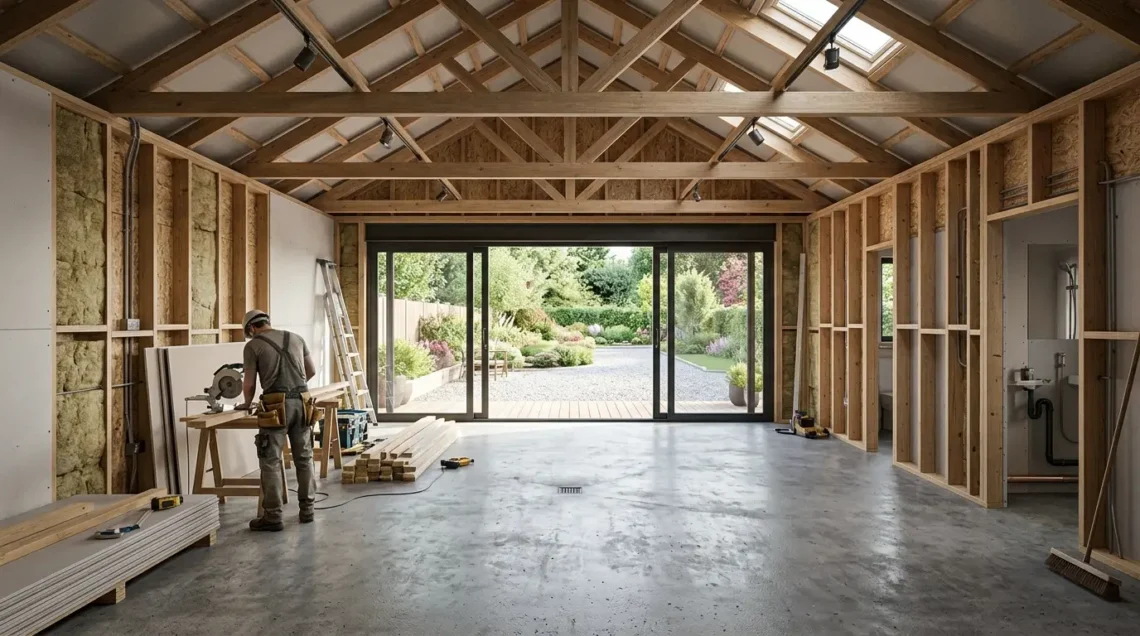
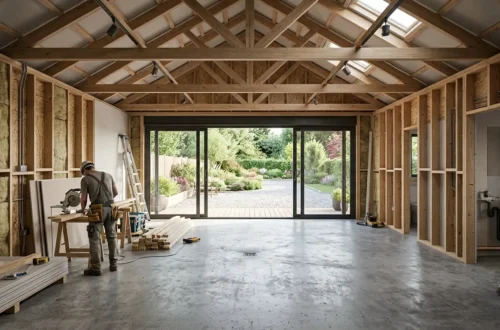
A standard double garage conversion into habitable living space costs between $28,000 and $65,000 depending on plumbing, electrical, and thermal insulation requirements. To be legally classified as a habitable room under residential building codes, the structure must meet a minimum ceiling height of 2.4 metres, include an approved vapor barrier over the concrete slab, and comply with natural ventilation mandates.
-
Ground-Floor Home Extension vs Knockdown-Rebuild: Cost, Feasibility and Value Analysis
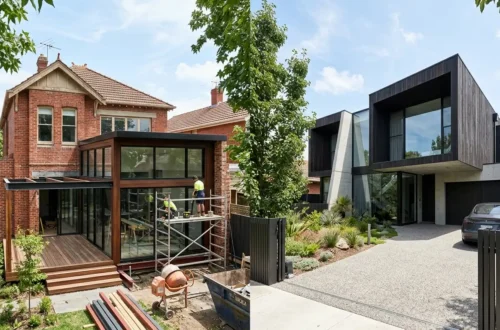
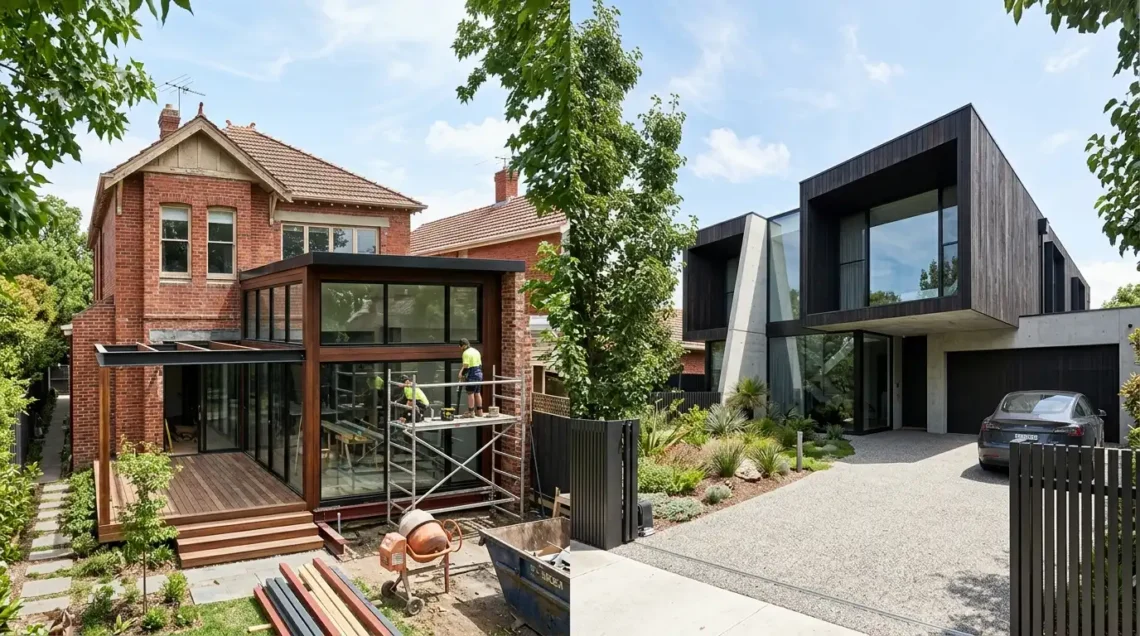
Choosing between a ground-floor extension ($2,200 to $3,800 per square metre) and a knockdown-rebuild ($1,900 to $3,200 per square metre) depends on your existing home's structural integrity, site slope, and heritage overlays. While rebuilding yields a lower rate per square metre across large footprints, extensions preserve existing capital and reduce rental holding costs.
-
Load-Bearing Wall Removal: Structural Engineering, Beam Sizing and Permit Rules
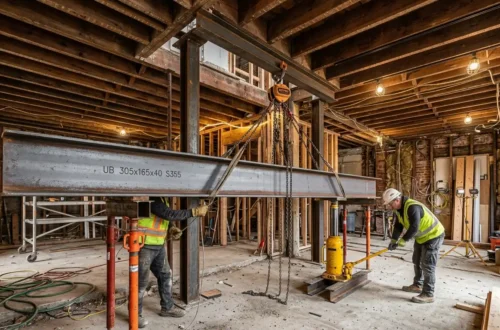
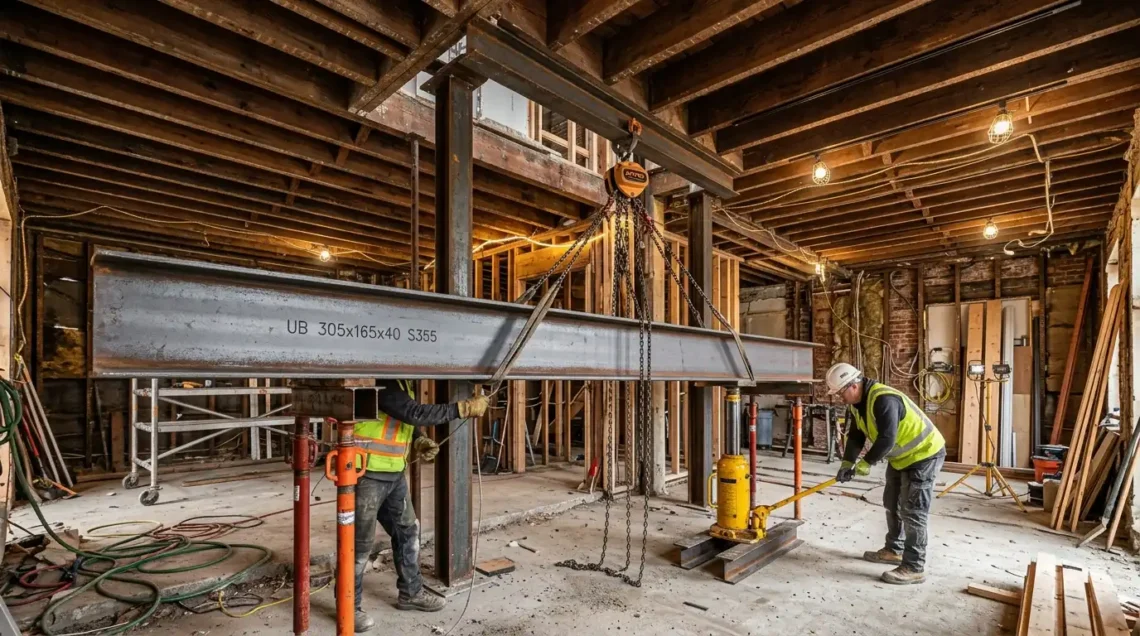
Removing a residential load-bearing wall costs between $3,500 and $11,000 including structural engineering sign-off, temporary shoring, and steel beam installation. Because the wall supports roof or upper-floor loads, an engineer must calculate the span and specify either an engineered laminated veneer lumber (LVL) beam or a structural steel universal beam (RSJ).
-
Second-Storey Additions: Structural Requirements, Load Paths and Planning Costs
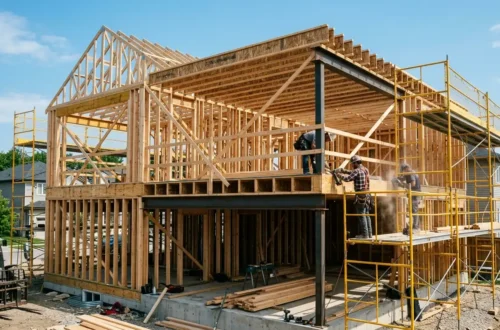
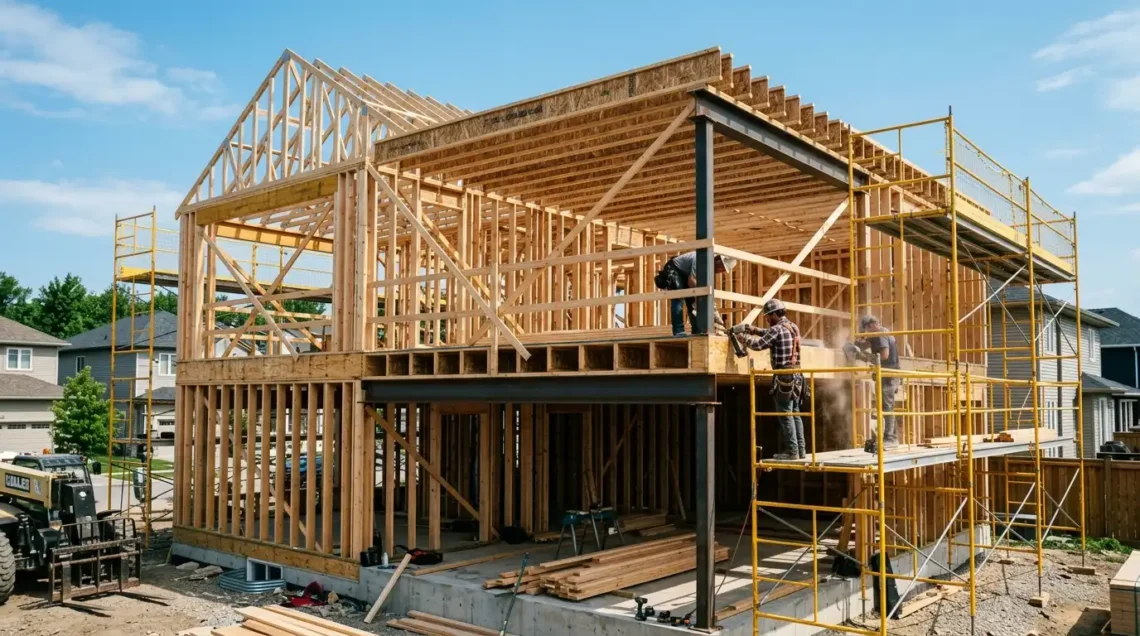
A second-storey addition typically costs between $2,800 and $4,500 per square metre depending on structural reinforcement, roof redesign, and plumbing fixtures. Before building upward, a licensed structural engineer must evaluate existing foundation footings, soil bearing capacity, and ground-floor load-bearing walls to verify whether underpinning or steel point-load columns are required.