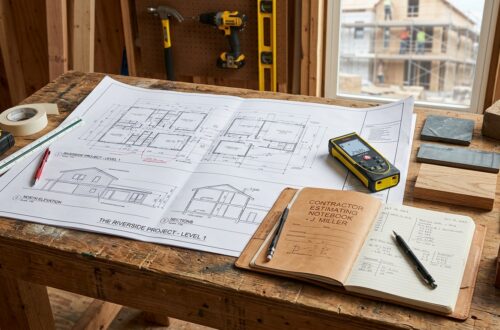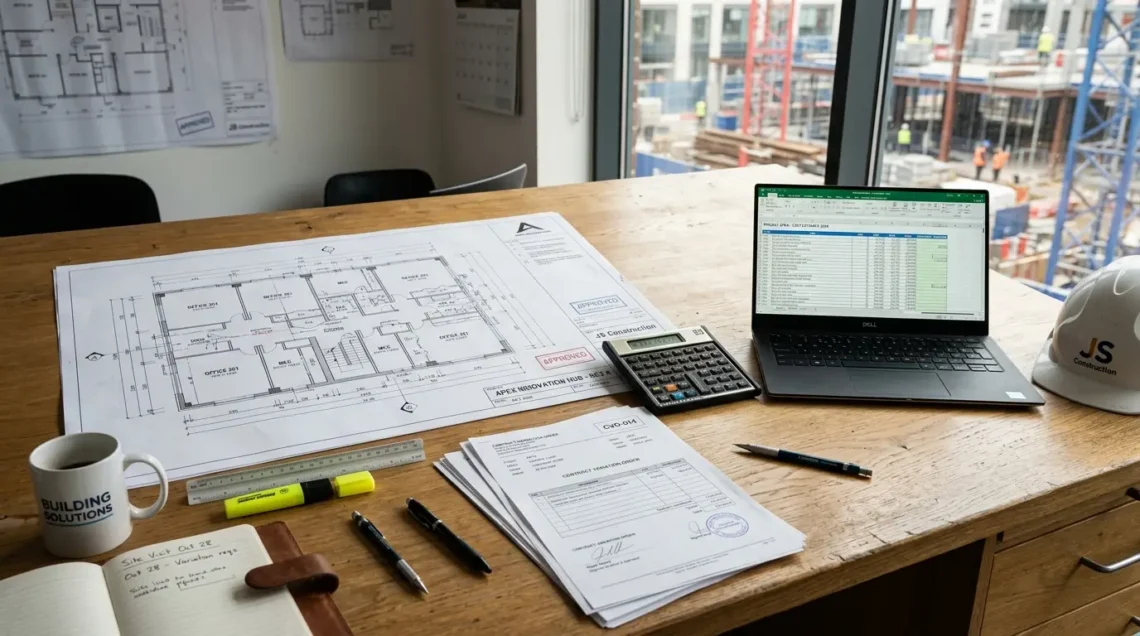

Under a fixed-price contract, the builder assumes the risk of labor and material price fluctuations, agreeing to complete the specified scope for an agreed sum. Under a cost-plus contract, the homeowner pays the actual cost of all materials and sub-trades plus a fixed builder margin (typically 15% to 22%), leaving the final project price uncapped and highly vulnerable to cost overruns.
-
-
How to Vet a General Contractor: 12 Due Diligence Checks Before Signing a Construction Contract
Vetting a general contractor requires verifying active state builder licensing, minimum $5M to $20M public liability insurance, and home warranty insurance eligibility before paying any deposit. Crucially, homeowners should check the contractor's trade supplier credit accounts (to verify they pay timber and concrete suppliers on time) and inspect two completed projects in person.
-
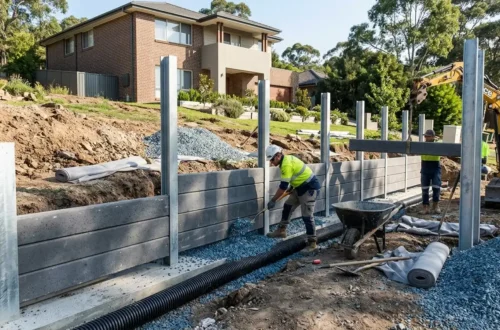
Retaining Wall Permits and Structural Engineering: Height Limits, Drainage and Certifications
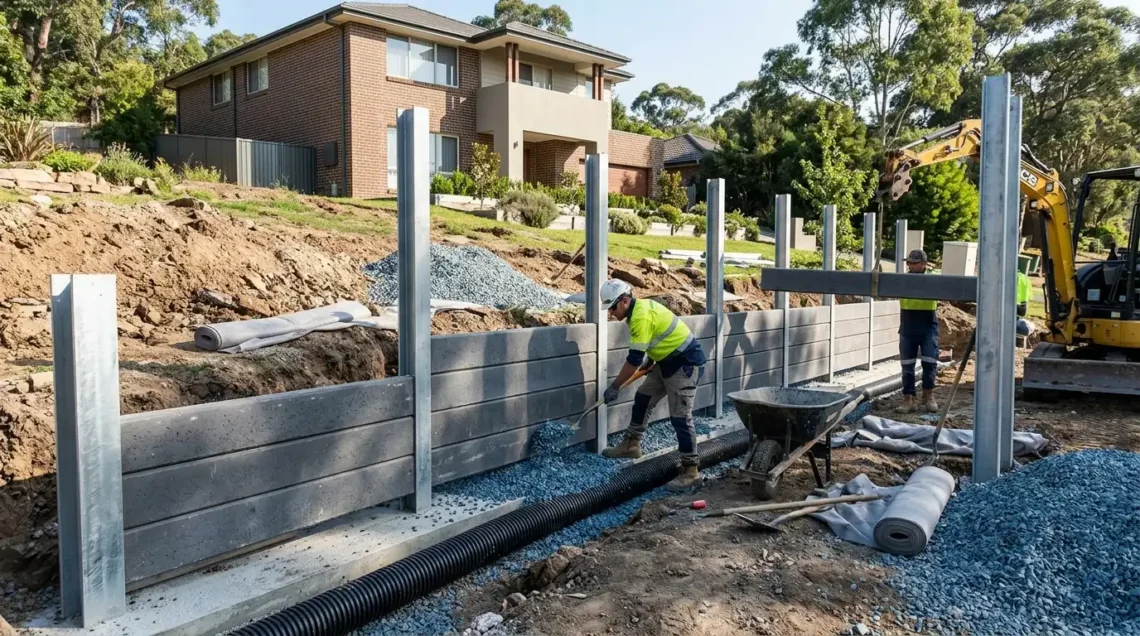
In most jurisdictions, any retaining wall exceeding 600mm to 1,000mm in height (or any wall supporting surcharge loads such as driveways, buildings, or slopes) legally mandates structural engineering calculations and a municipal building permit. Hydrostatic pressure from trapped groundwater causes over 80% of retaining wall failures, making perforated ag-pipe drainage and aggregate backfill compulsory.
-
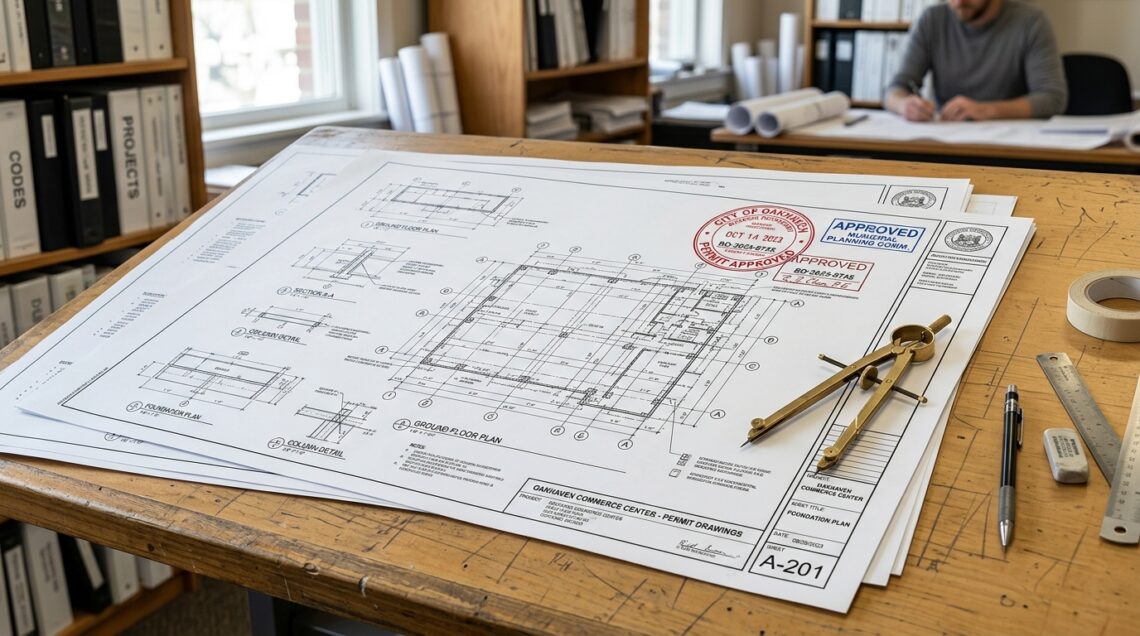
Architect vs Building Draftsman: Scope of Work, Hourly Rates and Council Plan Submission
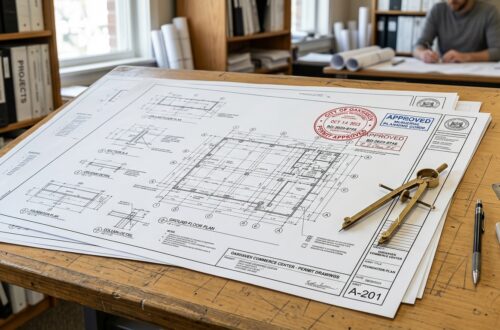
Choosing between an architect and a building draftsman depends on your site complexity and budget. Registered architects typically charge 8% to 15% of total construction cost (or $140–$250/hour) and provide bespoke spatial design, environmental analysis, and full contract administration. Building draftsmen charge fixed fees between $3,500 and $12,000 to produce technical council submission drawings.
-
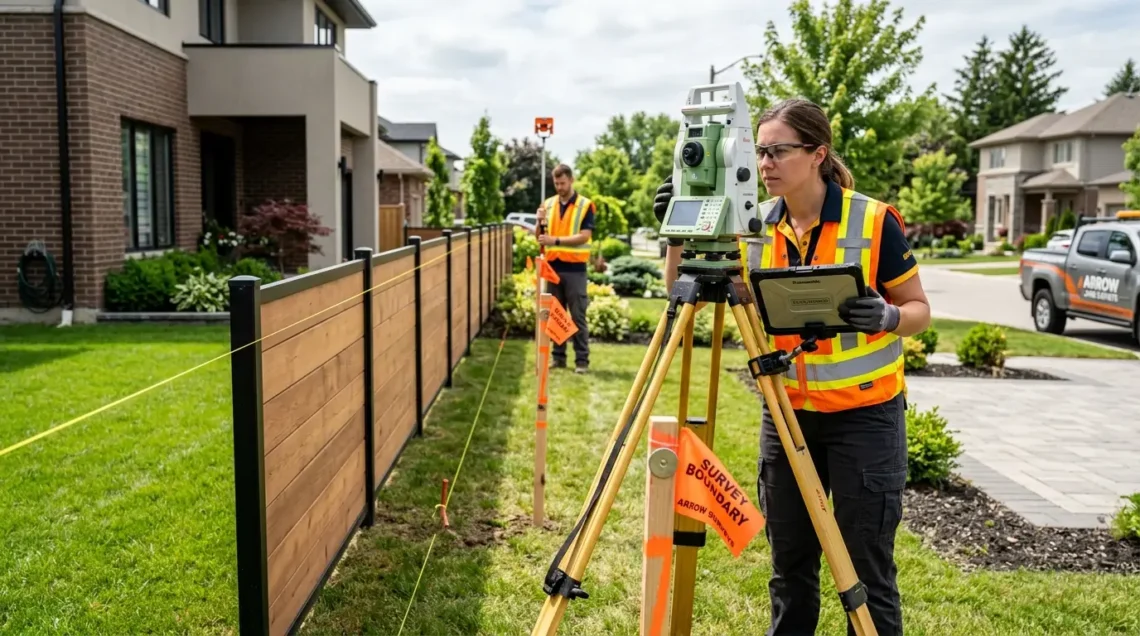
Boundary Setbacks and Building Envelopes: What Can You Legally Build Near Your Fence?
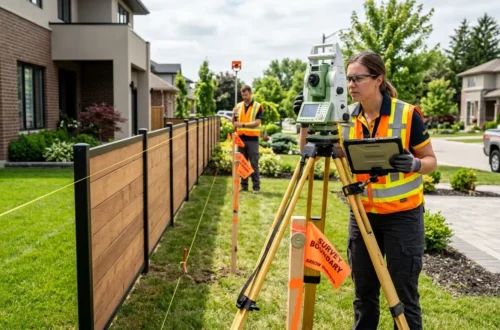
Boundary setbacks define the minimum distance any new wall, roof eave, or structure must sit from property boundaries. For standard residential lots, side setbacks typically start at 900mm to 1,500mm for single-storey walls, increasing to 2,000mm+ for upper floors to preserve solar access and privacy. Zero-lot-line boundary walls require specialized 60/60/60 fire-rated construction.
-
Development Application (DA) vs Complying Development (CDC): Approval Timelines and Requirements
The key distinction between a Development Application (DA) and Complying Development Certificate (CDC) lies in approval authority and timelines. A CDC is a fast-track approval issued by a private certifier in 20 to 30 days if your design strictly adheres to state planning codes. A council DA takes 3 to 9 months and requires neighbor notification and merit assessments.
-
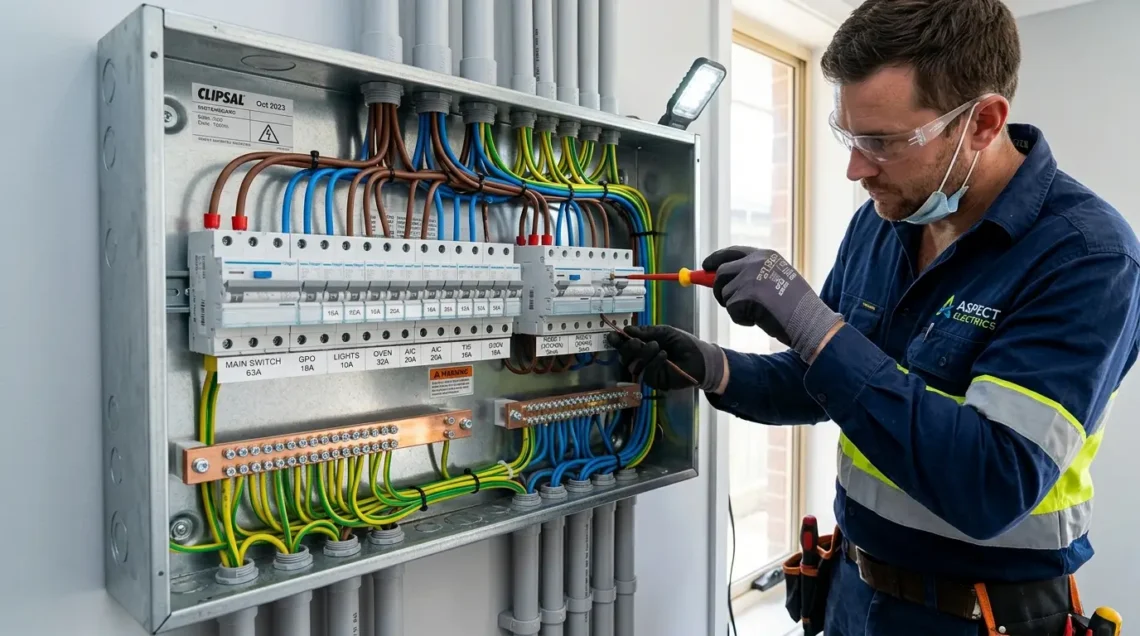
Electrical Rewiring Costs: Switchboard Upgrades, Conduit Runs and Safety Regulations
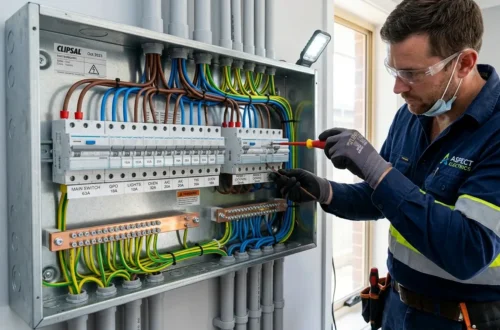
Complete electrical rewiring of a residential home costs between $6,500 and $16,000 for a 3-bedroom single-storey property, and up to $24,000 for a multi-storey residence. Replacing outdated fuse boxes with an Australian/US compliant safety switchboard adds $1,800 to $3,500. Rewiring is essential in pre-1980 dwellings containing deteriorating rubber, cotton, or ungrounded wiring.
-
Steel Beam Installation Costs: Structural Engineer Fees, Fabricator Rates and Sizing
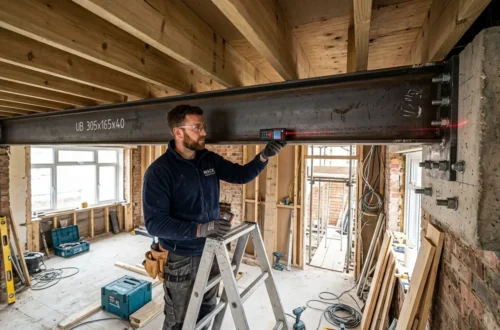
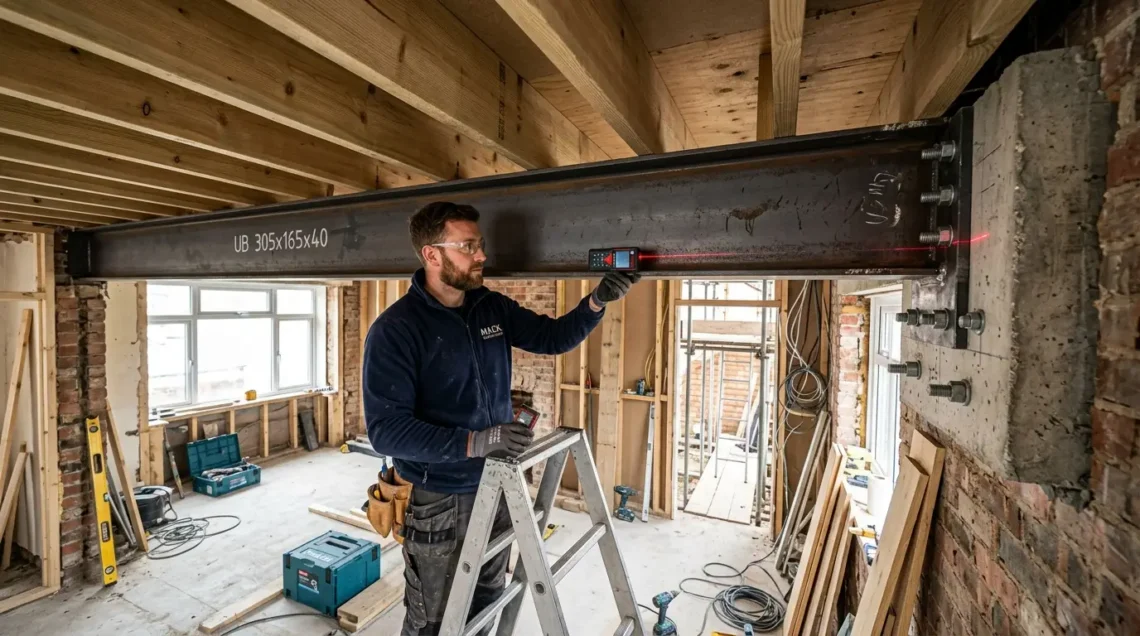
Installing a residential structural steel beam costs between $4,200 and $12,500 for a standard 4 to 6-metre span. Costs comprise four primary components: structural engineering calculations ($900 to $1,800), steel fabrication and prime coating ($1,800 to $4,500), specialized manual lifting equipment or mobile crane hire ($800 to $2,200), and carpenter site installation.
-
Kitchen Renovation Cost Breakdown: Cabinetry, Benchtops, Plumbing and Electrical Work
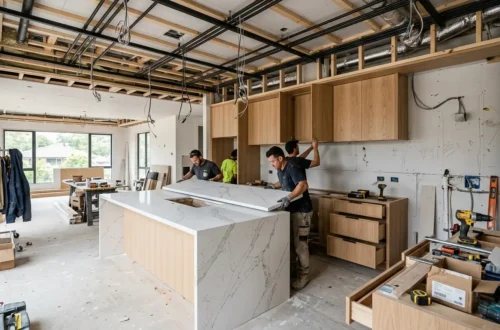
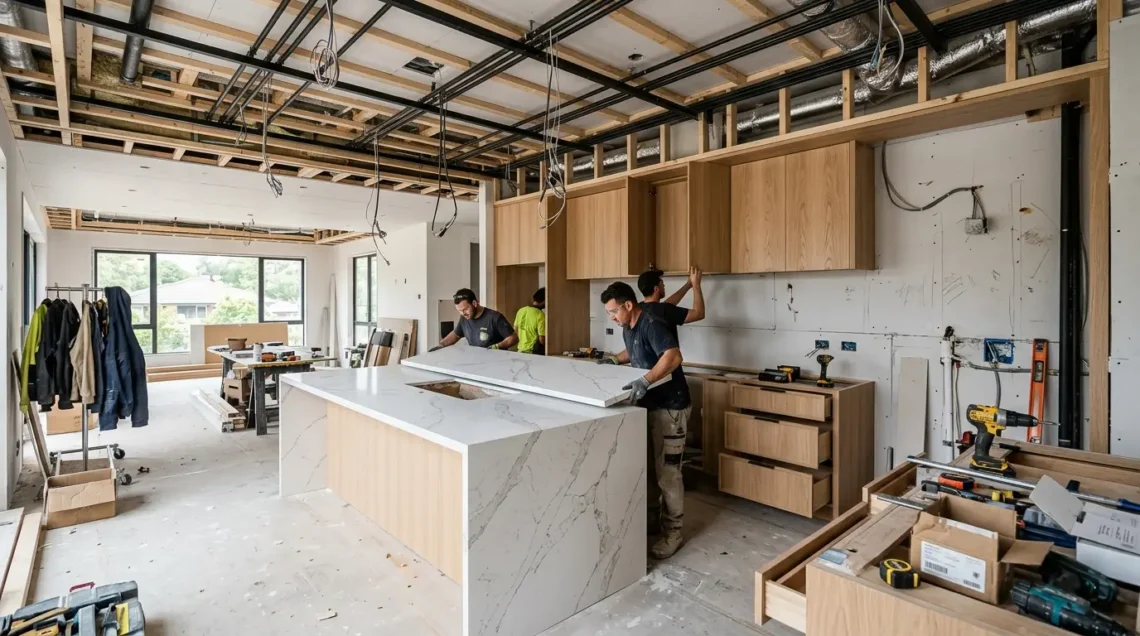
A complete residential kitchen renovation averages between $24,000 and $65,000. Custom cabinetry accounts for the largest proportion of total expenditure (35% to 45%), followed by stone benchtops (15% to 20%), specialized trade labor (20%), and appliances (15% to 25%). Modifying structural partition walls to create an open-plan kitchen adds an additional $4,000 to $9,000.
-
Renovation Contingency Budgeting: Why 15 to 20 Percent is Essential for Older Properties
A renovation contingency fund is an allocated reserve—typically 15% to 20% of your total contract sum—set aside exclusively to absorb unforeseen structural defects and statutory compliance upgrades. In older dwellings, stripping back wall linings frequently exposes historical termite damage, non-compliant electrical wiring, asbestos, or unreinforced masonry that builders cannot inspect prior to demolition.