5 Guides
Home Remodeling
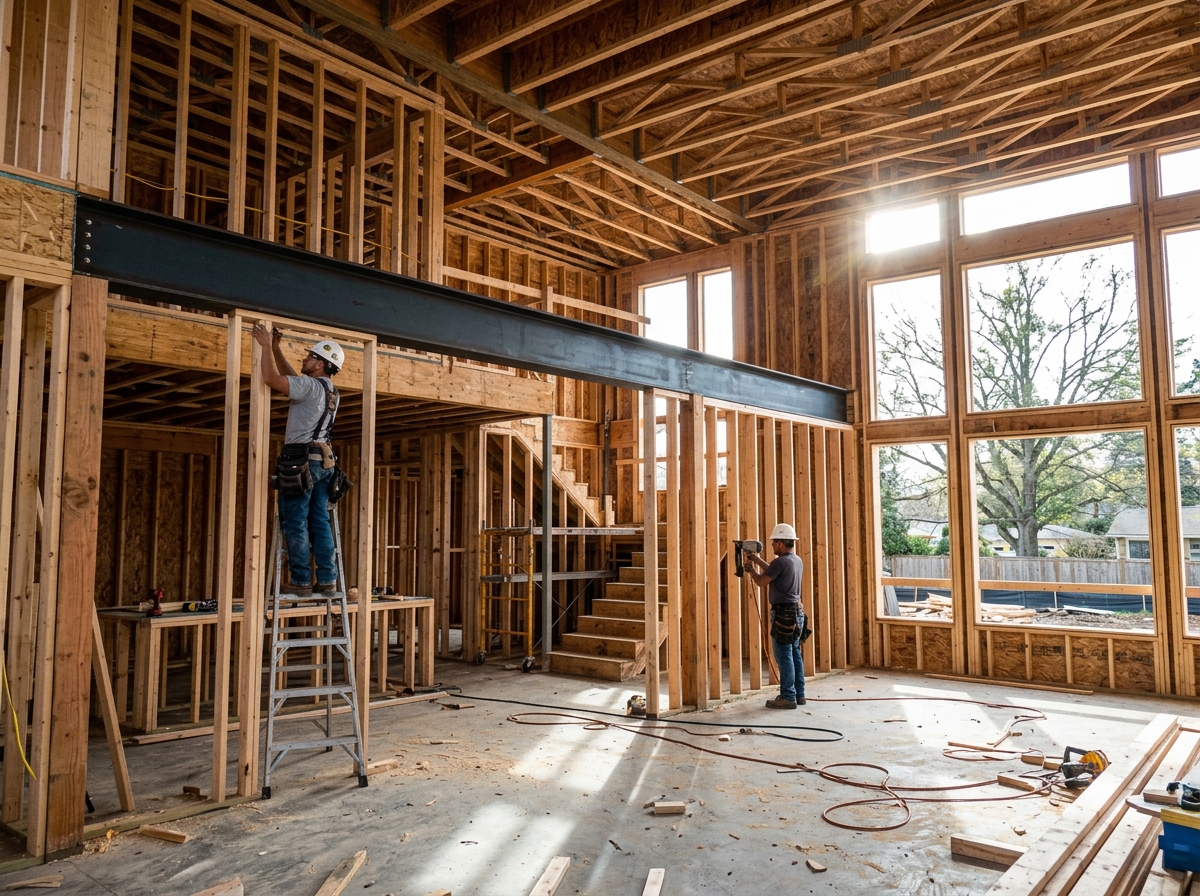
Structural alterations, second-storey additions, ground-floor extensions, garage conversions, and wet area plumbing relocation.
Explore Remodeling Guides →Chris Cumbo Construction equips homeowners, renovators, and residential property owners with uncompromised engineering frameworks, empirical cost-per-square-metre benchmarks, statutory building permit workflows, and contractor vetting standards.

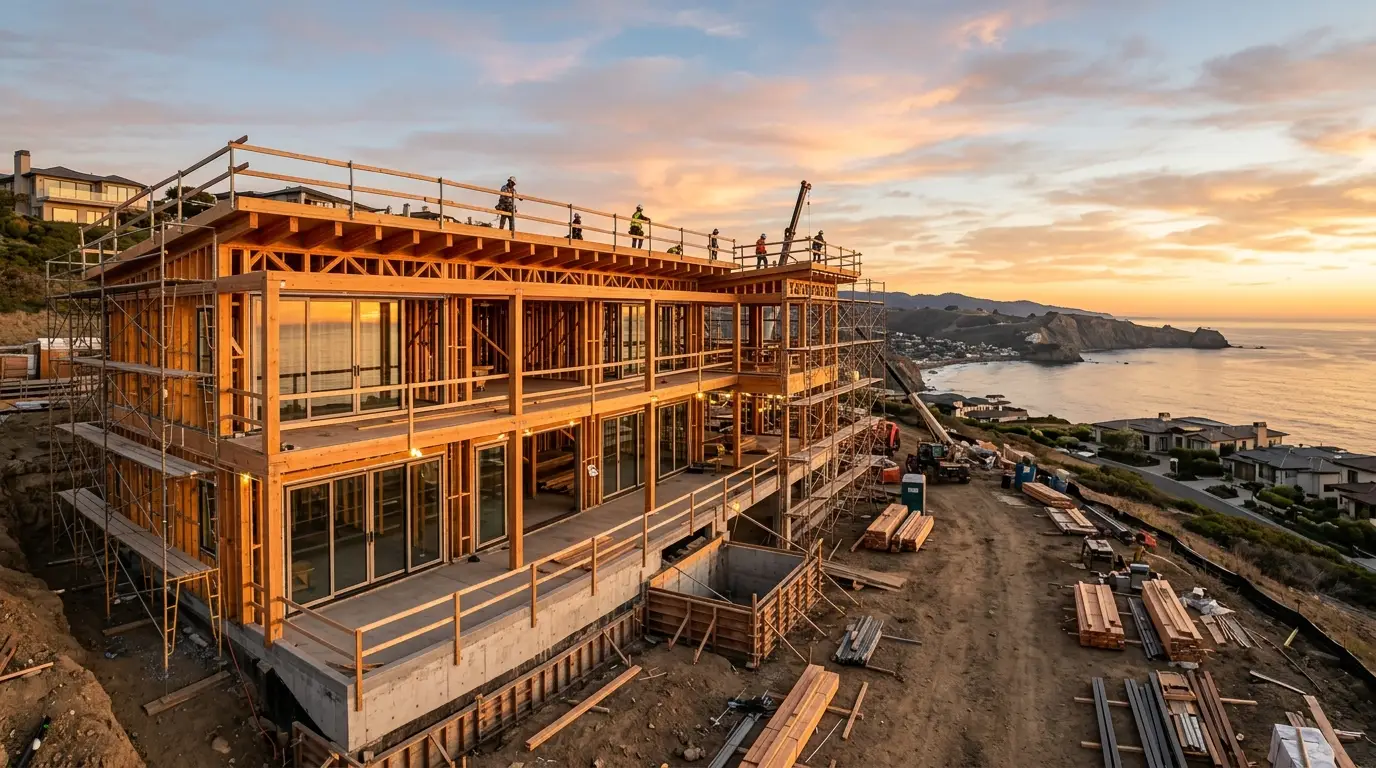
Benchmarked against current National Building Codes and primary structural engineering standards.
Every residential project demands strict coordination across structural engineering, statutory approvals, and financial controls. Navigate our core knowledge repositories below.
5 Guides
Structural alterations, second-storey additions, ground-floor extensions, garage conversions, and wet area plumbing relocation.
Explore Remodeling Guides →

5 Guides
Real-world cost per square metre, kitchen renovation teardowns, steel beam installation costs, electrical service upgrades, and contingency planning.
View Cost Guides →

4 Guides
Navigating Development Applications (DA), Complying Development (CDC), boundary setback limits, draftsman vs architect fees, and retaining wall permits.
Read Permitting Guides →
4 Guides
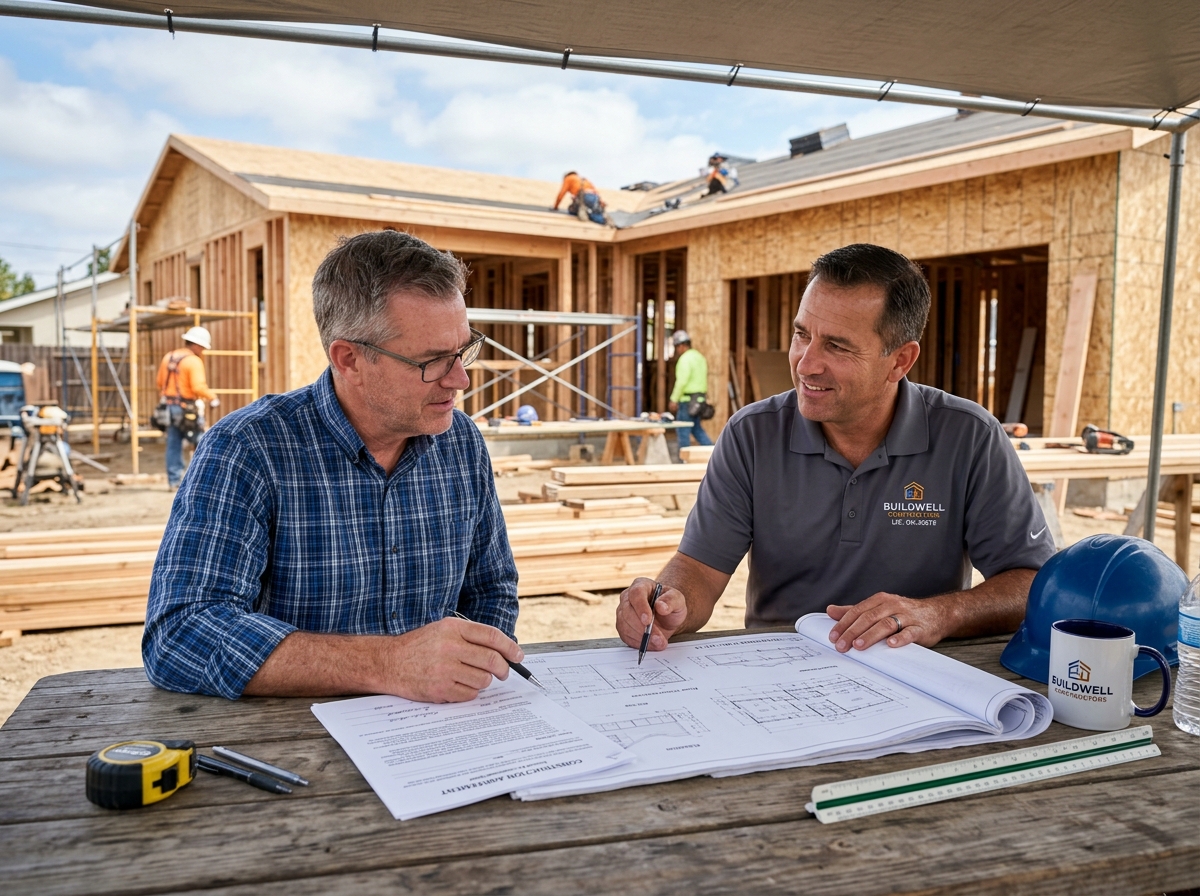
How to verify builder licences, compare fixed-price vs cost-plus contracts, audit prime cost allowances, and manage defect punch lists.
Read Vetting Guides →

4 Guides
Understanding progressive drawdown milestone schedules, bank valuation inspections, quantity surveyor sign-offs, and delay liquidated damages.
Explore Loan Guides →
4 Guides
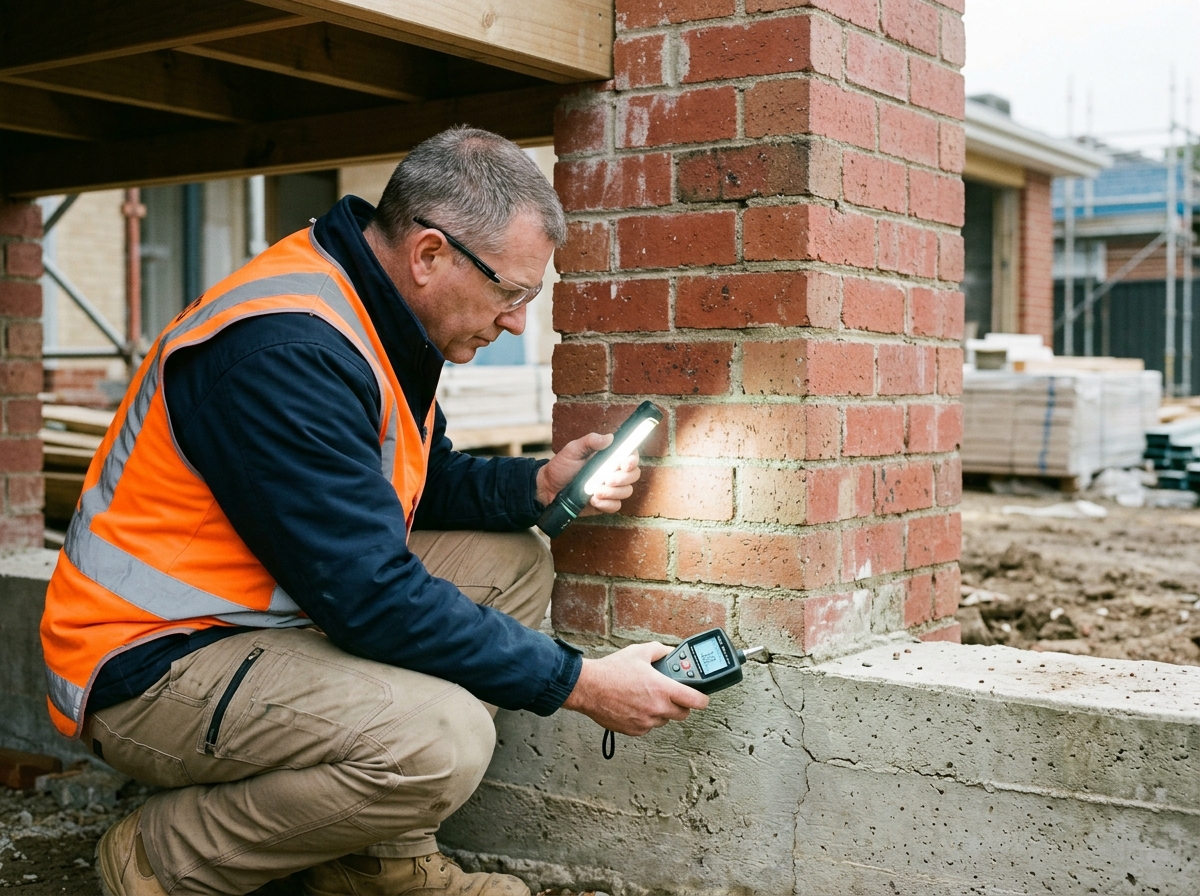
Identifying structural red flags, foundation cracking vs settling, bathroom waterproofing failures, and concrete slab vs suspended timber subfloors.
Read Inspection Guides →Explore our foundational technical guides authored by licensed practitioners and vetted against current structural and cost standards.
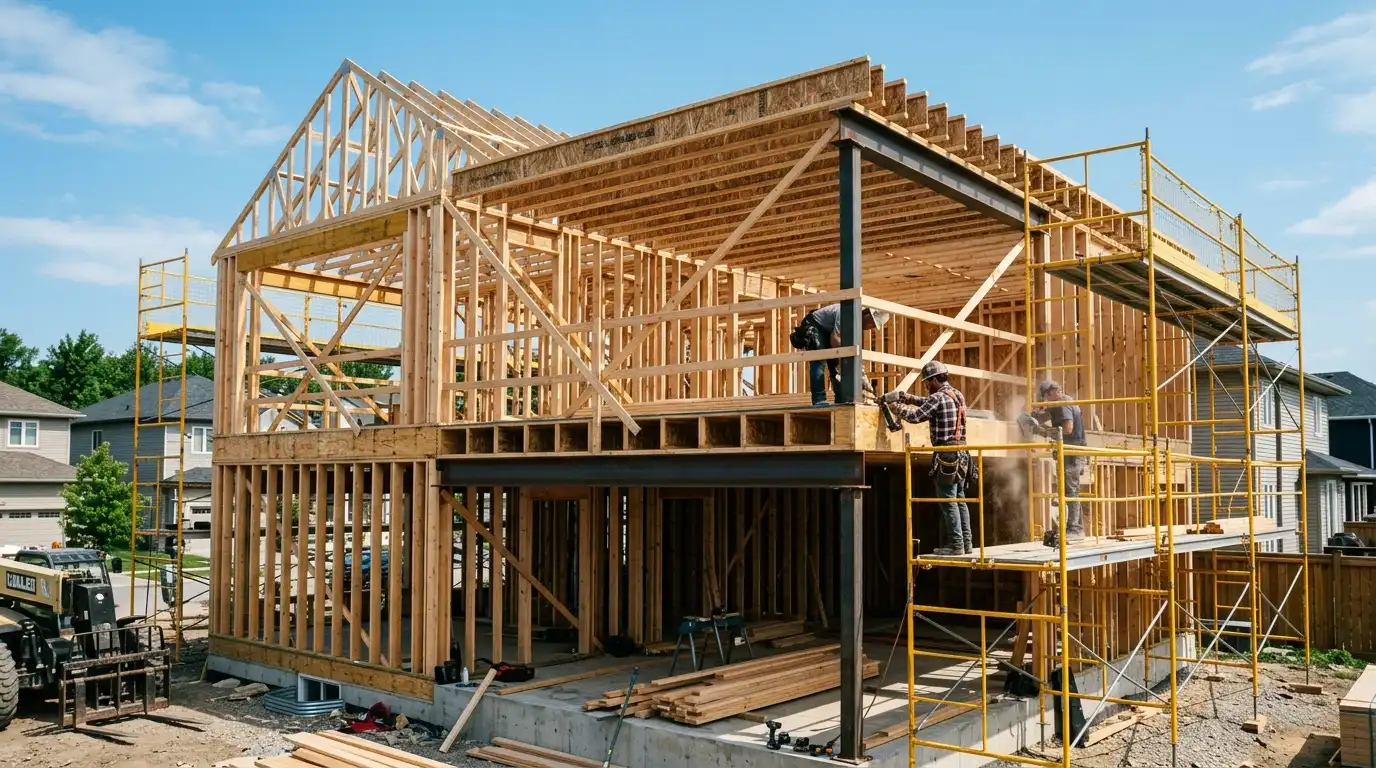
Home Remodeling
How concentrated roof and live loads transfer through existing ground-floor wall framing down to foundation footings, and how to verify subfloor adequacy.

Construction Costs
Empirical trade breakdowns detailing why standard builder-grade extensions range from $1,900/m² while custom architectural builds exceed $4,200/m².
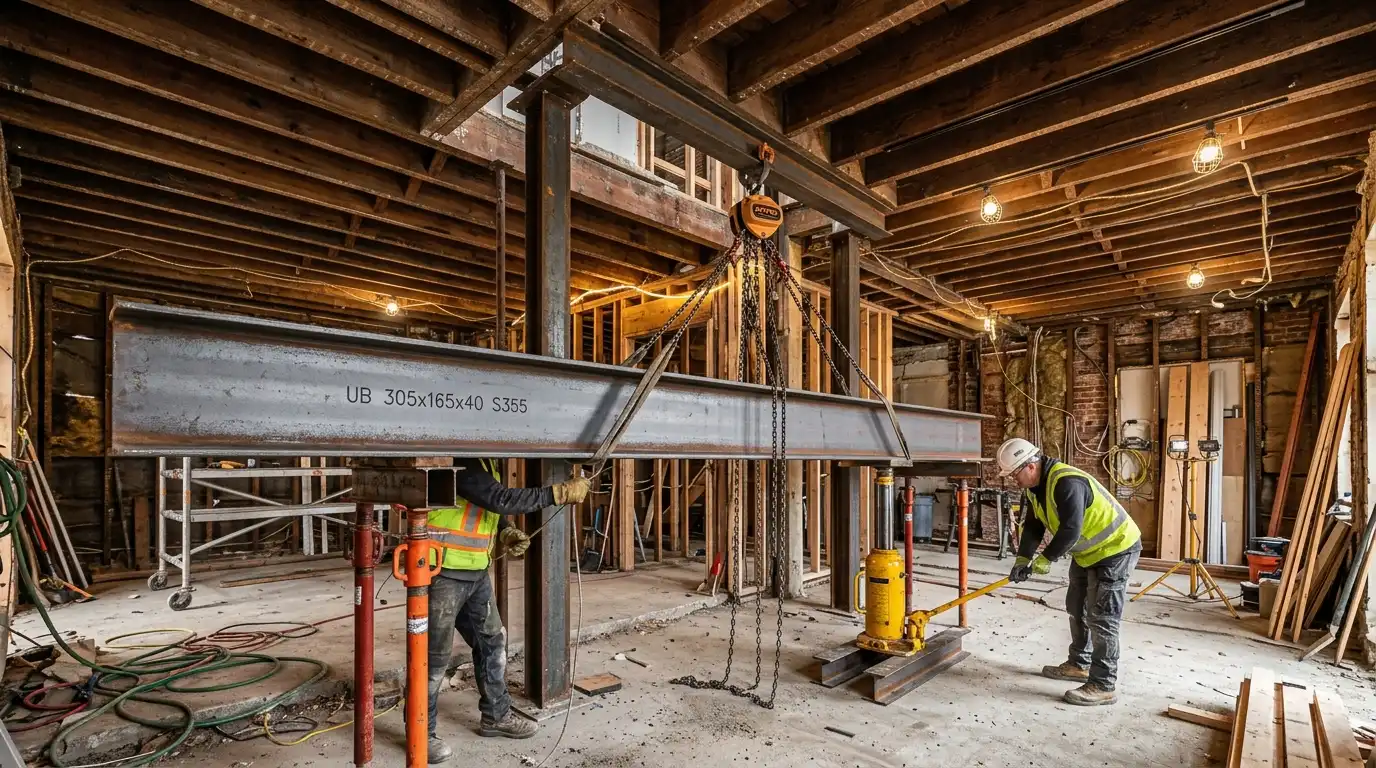
Home Remodeling
Engineering computations for universal steel beams, Acrow prop placement protocols, pad footing retrofits, and certifier milestone compliance.
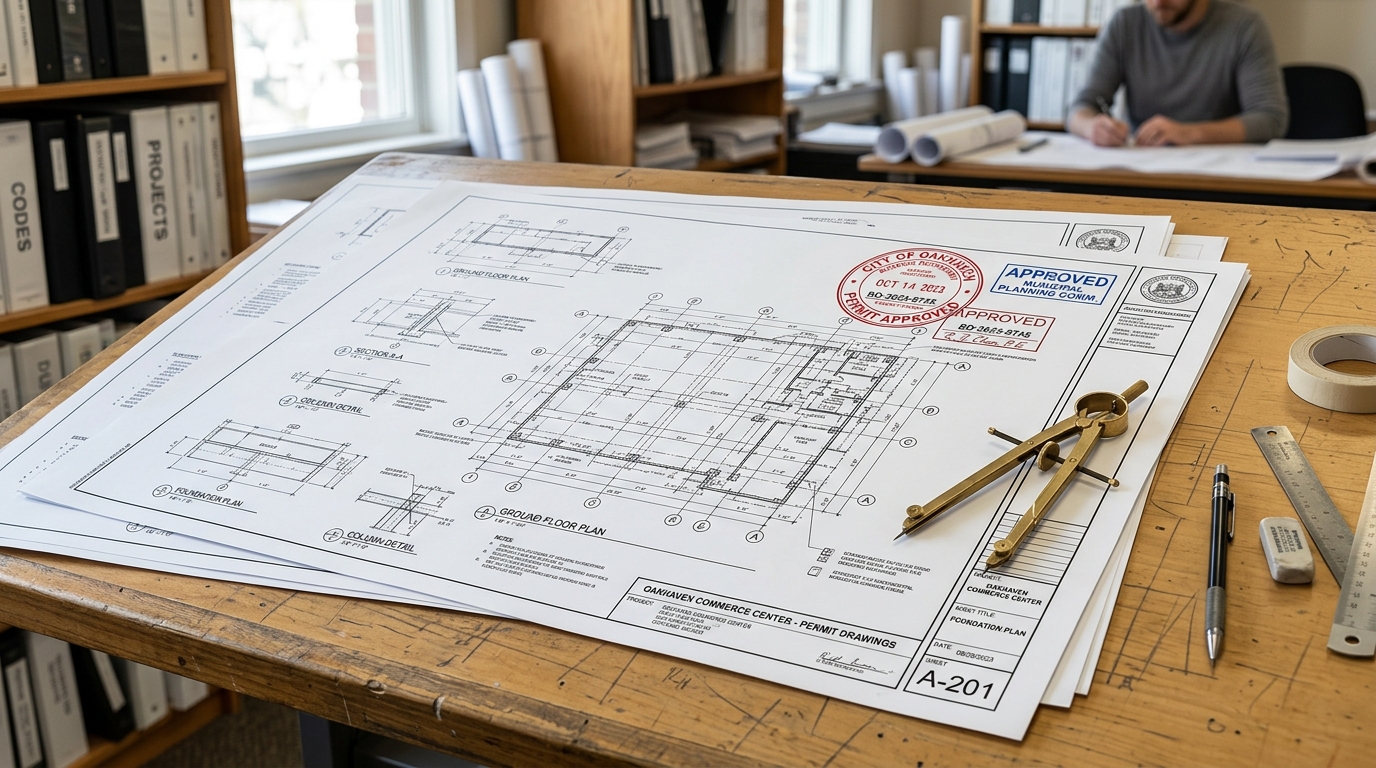
Building Permits
How to determine whether your residential modification satisfies fast-track CDC criteria or mandates a rigorous municipal Development Application.

Construction Loans
Mastering the 5-stage bank progress claim process, quantity surveyor physical site audits, interest capitalization, and preventing funding shortfalls.
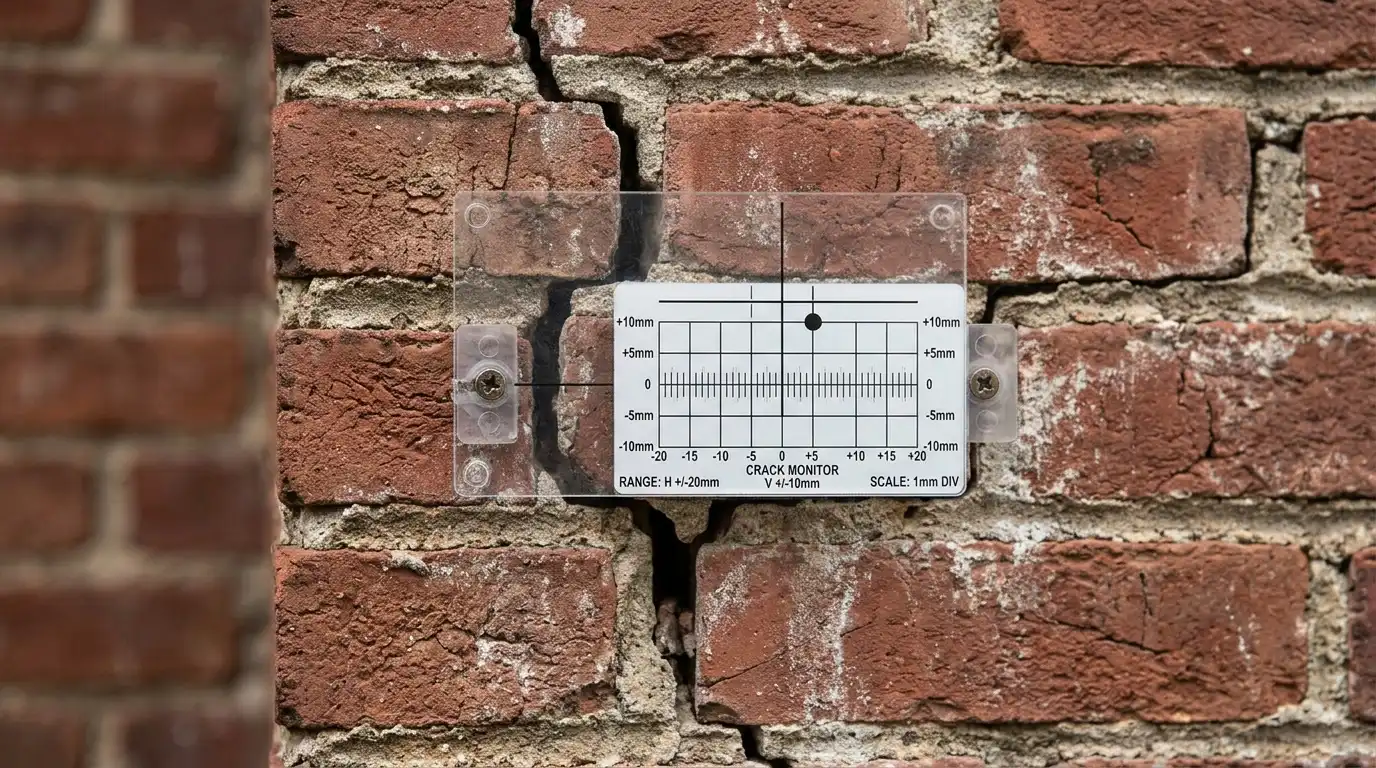
Structural Inspections
Diagnostic criteria distinguishing benign hairline curing shrinkage (<1mm) from severe structural stepped masonry cracking caused by reactive soils.
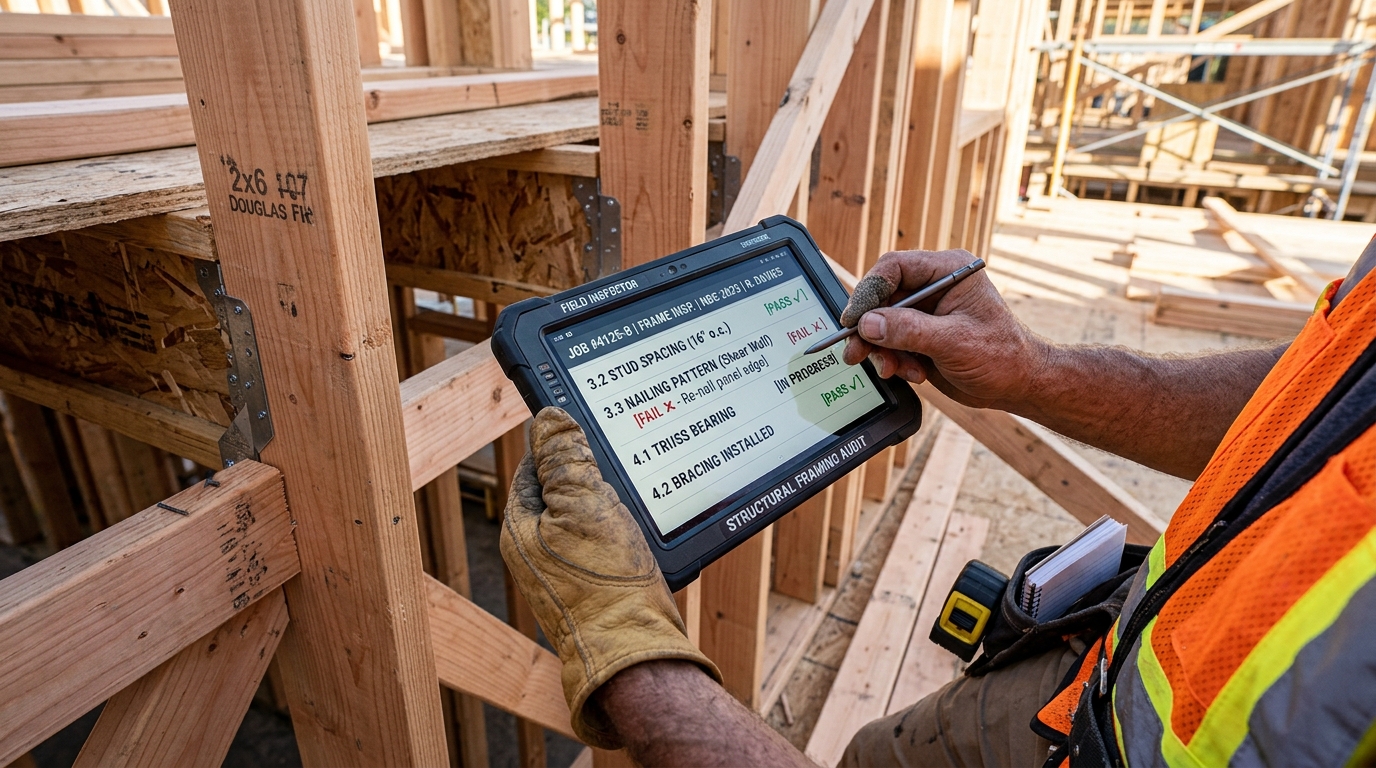
Estimate realistic project budgets based on empirical trade labor rates, structural complexity, and finish specifications.
Note: Baseline rates derived from Chris Cumbo Construction 2026 trade cost indices. Includes structural framing, rough-ins, standard council inspections, and trade management. Excludes high-end luxury appliances and site-specific civil remediation.
Benchmark Rate: $2,530 / m²
| Construction Phase | Standard Builder Grade | Architectural Semi-Custom | Premium Bespoke | Typical Milestone Duration |
|---|---|---|---|---|
| 1. Demolition & Ground Substructure | $220 – $340 / m² | $380 – $560 / m² | $650 – $950 / m² | 2 – 4 Weeks |
| 2. Structural Framing & RSJ Steel | $450 – $680 / m² | $750 – $1,100 / m² | $1,200 – $1,800 / m² | 3 – 6 Weeks |
| 3. External Envelope & Roofing | $350 – $520 / m² | $580 – $890 / m² | $950 – $1,450 / m² | 3 – 5 Weeks |
| 4. Plumbing, Electrical & HVAC Rough-In | $280 – $420 / m² | $460 – $680 / m² | $750 – $1,150 / m² | 2 – 4 Weeks |
| 5. Insulation, Linings & Waterproofing | $180 – $260 / m² | $290 – $420 / m² | $480 – $720 / m² | 2 – 3 Weeks |
| 6. Joinery, Cabinetry & Final Finishes | $420 – $680 / m² | $740 – $1,250 / m² | $1,400 – $2,400+ / m² | 4 – 8 Weeks |
Over 65% of homeowner budget blowouts and construction disputes stem from premature payments and unvetted contractor contracts. Follow our verified due-diligence workflow.
Verify active builder licensing directly on the state regulatory register. Audit past tribunal determinations, disciplinary actions, and company directorship records.
Obtain project-specific Certificates of Currency for Home Building Compensation (HBCF/Warranty) and $20M Public Liability before allowing site entry.
Scrutinize Prime Cost (PC) and Provisional Sum (PS) allowances. Ensure allowances reflect realistic trade costs rather than artificially low tender numbers.
Strictly enforce statutory drawdown stages: Deposit (5%), Base (10%), Frame (15-20%), Enclosed (25-35%), Fixing (20%), Final. Never pay in advance of physical works.
Conduct formal pre-handover inspections with an independent certifier. Retain statutory defect retention funds until all punch-list items are signed off.
Access our comprehensive vetting checklists, licence registry links, and contract clause analyses.
Unlike commercial lead-generation portals and contractor directories, Chris Cumbo Construction operates behind a strict commercial firewall. Our technical data cannot be purchased or influenced by building companies.
We accept zero referral fees, zero directory placement commissions, and zero affiliate kickbacks from builders or subcontractors.
Every structural span table, boundary setback rule, and material guideline references official statutory authorities (NCC, ICC, CSLB, ASTM).
Trade labor rates and material indices are updated on a quarterly 90-day cycle to maintain genuine real-world budgeting accuracy.
When a building code updates or pricing fluctuates, revisions are documented openly in our public Corrections Log.
Our analyses are not generated by generic content farms. Every manual is drafted and reviewed by professionals with ground-level site supervision and quantity estimating experience.

With over two decades supervising complex residential framing, major structural renovations, and statutory compliance, Chris founded the publication to bring data-led transparency to residential building.

Marcus leads our engineering and structural reviews, focusing on load-bearing wall removals, second-storey additions, footing inspections, and municipal permitting compliance.

Derek oversees our square-metre cost models, builder contract vetting frameworks, and construction loan drawdown schedules, with extensive quantity surveying expertise.
Straightforward, engineering-backed answers to the most critical structural, financial, and permitting questions faced by homeowners.
In 2026, standard residential ground-floor extensions average between $1,900 and $2,700 per square metre for builder-grade specifications. Architectural semi-custom extensions range from $2,800 to $3,800 per square metre, while premium bespoke additions or second-storey builds with complex structural steel framing typically exceed $4,200 to $5,500+ per square metre.
Total budgets depend heavily upon soil classifications (Class M vs Class P reactive clay), access constraints, and required engineering shoring. Read our Complete Cost Per Square Metre Guide for itemized trade breakdowns.
A wall is typically load-bearing if it runs perpendicular to ceiling joists or roof trusses, sits directly above a structural subfloor bearer or footing wall, or supports roof strutting beams in traditional cut-and-pitched roofs.
Never rely on non-destructive wall-tapping or hollow sound checks alone. You must enter the roof cavity to inspect whether ceiling joists lap or bear onto the top plate, or consult architectural framing plans and a licensed structural engineer before cutting studs. Review our step-by-step Load-Bearing Wall Removal Manual.
Complying Development (CDC) is a fast-track statutory approval pathway through an accredited private building certifier or local council. It requires your building design to adhere strictly to predetermined state planning thresholds (e.g. maximum height, boundary setbacks, site coverage, landscaping ratios), typically issued within 20 working days.
A Development Application (DA) is a merit-based assessment managed directly by the municipal council. A DA is legally required whenever a project seeks variations to council planning envelopes, affects heritage conservation zones, or requires specialized bushfire/flood engineering. Explore our detailed DA vs CDC Comparison Guide.
Standard residential building contracts (such as MBA or HIA agreements) tie stage payments to verified physical completion (e.g., Frame Stage means all timber/steel framing is erected and inspected; Enclosed Stage requires external cladding and roof waterproofing to be complete).
Paying claims in advance forfeits your financial leverage, violates bank construction loan covenants, and exposes you to severe capital loss if the builder experiences insolvency. Always require a written Certifier Inspection Certificate or Quantity Surveyor sign-off before approving drawdowns. Read our Contract Risk Analysis.
Hairline cracks under 1.0 mm (Category 1) in plasterboard or non-structural render are routine shrinkage effects from seasonal thermal shifts or concrete curing. However, diagonal stepped masonry cracks or foundation slab separations exceeding 5.0 mm (Category 3 / 4) indicate significant differential settlement, footing rotation, or reactive soil subsidence.
If doors or windows jam alongside cracks exceeding 3 mm, arrange an urgent structural assessment. Learn diagnostic parameters in our Foundation Cracking vs Settling Guide.